Nestled in the heart of the highly sought-after Sherwood Forest community, this exceptional, beautifully renovated colonial offers the perfect blend of comfort, style, and convenience. Set on a lush 0.41-acre lot with over 3,200 square feet of finished living space, this sun-filled home is truly move-in ready, with every detail thoughtfully designed for modern living. Ideally located just minutes from Brookside Gardens, Wheaton Regional Park, Glenmont Metro, shopping, dining, and major commuter routes including New Hampshire Avenue and Route 200, this home offers unbeatable accessibility. Outdoor enthusiasts will enjoy nearby access to the NW Anacostia Trail, while the Robin Hood Swim Club adds to the neighborhood’s appeal. The main level showcases new hardwood floors and a bright, open floor plan filled with natural light. This level features a welcoming living room, a stunning gourmet kitchen and four bedrooms with two fully renovated bathrooms. The kitchen is a showstopper, offering quartz countertops, custom cabinetry, stainless steel appliances, a filtered-water sink, a beverage center with wine refrigerator, and a sunlit dining area with a large picture window. A highly desirable mudroom and laundry room connect the kitchen to the two-car garage for added convenience. The main-level primary suite is a rare find, featuring hardwood floors and a luxurious private bath with walking shower. Three additional bedrooms share a beautifully updated full bath. Step outside to the private rear patio—ideal for morning coffee or evening relaxation. The lower level provides a spacious daylight family room with a wet bar, offering excellent flow for entertaining. One additional bedroom and a full bath make this level perfect for guests, extended family, or flexible living needs. The backyard is a gardener’s paradise, ideal for a vegetable garden, and includes a lovely patio perfect for outdoor entertaining. A large driveway and walkway provide ample off-street parking. A rare opportunity to own a spectacular, thoughtfully updated home in one of the area’s most desirable neighborhoods—this is one you won’t want to miss.
Sold for $820,000
$820,000
13217 Locksley Ln, Colesville, MD 20904
5beds
3,286sqft
Single Family Residence
Built in 1964
0.41 Acres Lot
$825,300 Zestimate®
$250/sqft
$3,813 Estimated rent
Home value
$825,300
$759,000 - $900,000
$3,813/mo
Zestimate® history
Owner options
List your home for rent
$3,813/mo
Rent Zestimate®
Find your next renter with Zillow Rental Manager. Plus, with online applications, you can quickly screen prospective tenants – for free.
$3,813/mo
Rent Zestimate®
Refinance and save
$4,983/mo
Est. payment
Refinancing to a lower rate could help reduce your monthly payments and save thousands over the life of the loan.
$4,983/mo
Est. payment
Explore your selling options
Work with a Zillow partner agent
Leverage their expertise and Zillow's premium Showcase listings to get your home seen by more buyers.
Get startedList with your own agent
Get your home in front of millions of buyers by listing it on Zillow.
Learn how to do itSell it yourself
Take full control of how buyers see your home on Zillow by listing For Sale by Owner (FSBO).
List your homeWhat's special
Two-car garageCustom cabinetryFiltered-water sinkStainless steel appliancesNew hardwood floorsQuartz countertopsSun-filled home
Zillow last checked:
Listing updated:
Listed by:
Mandy Kaur 571-278-8008,
Redfin Corp
Bought with:
Omar Vidal
Serhant
Barak Sky, SP600552
Serhant
Source: Bright MLS,MLS#: MDMC2211550
Facts & features
Interior
Bedrooms & bathrooms
- Bedrooms: 5
- Bathrooms: 3
- Full bathrooms: 3
- Main level bathrooms: 2
- Main level bedrooms: 4
Rooms
- Room types: Living Room, Dining Room, Kitchen, Laundry, Recreation Room
Dining room
- Level: Main
Kitchen
- Level: Main
Laundry
- Level: Main
Living room
- Level: Main
Mud room
- Level: Main
Recreation room
- Level: Lower
Heating
- Central, Natural Gas
Cooling
- Other, Electric
Appliances
- Included: Microwave, Dishwasher, Disposal, Dryer, Energy Efficient Appliances, Refrigerator, Stainless Steel Appliance(s), Cooktop, Washer, Gas Water Heater
- Laundry: Dryer In Unit, Has Laundry, Main Level, Washer In Unit, Laundry Room, Mud Room
Features
- Bar, Bathroom - Tub Shower, Bathroom - Walk-In Shower, Built-in Features, Crown Molding, Efficiency, Entry Level Bedroom, Primary Bath(s), Recessed Lighting, Walk-In Closet(s)
- Flooring: Wood
- Basement: Connecting Stairway,Full,Finished,Heated,Improved,Interior Entry,Exterior Entry,Rear Entrance,Walk-Out Access,Windows
- Number of fireplaces: 1
Interior area
- Total structure area: 3,286
- Total interior livable area: 3,286 sqft
- Finished area above ground: 1,814
- Finished area below ground: 1,472
Property
Parking
- Total spaces: 6
- Parking features: Garage Faces Front, Attached, Driveway
- Attached garage spaces: 2
- Uncovered spaces: 4
Accessibility
- Accessibility features: Other
Features
- Levels: Two
- Stories: 2
- Pool features: None
Lot
- Size: 0.41 Acres
Details
- Additional structures: Above Grade, Below Grade
- Parcel number: 160500326598
- Zoning: R200
- Special conditions: Standard
Construction
Type & style
- Home type: SingleFamily
- Architectural style: Raised Ranch/Rambler
- Property subtype: Single Family Residence
Materials
- Brick
- Foundation: Other
Condition
- Excellent
- New construction: No
- Year built: 1964
Utilities & green energy
- Sewer: Public Sewer
- Water: Public
- Utilities for property: Cable
Community & HOA
Community
- Subdivision: Sherwood Forest Manor
HOA
- Has HOA: No
Location
- Region: Colesville
Financial & listing details
- Price per square foot: $250/sqft
- Tax assessed value: $551,900
- Annual tax amount: $7,048
- Date on market: 1/10/2026
- Listing agreement: Exclusive Right To Sell
- Listing terms: Cash,Conventional,FHA,VA Loan
- Ownership: Fee Simple
Price history
| Date | Event | Price |
|---|---|---|
| 2/2/2026 | Sold | $820,000+5.8%$250/sqft |
Source:  Bright MLS #MDMC2211550 Report a problem Bright MLS #MDMC2211550 Report a problem | ||
| 1/16/2026 | Contingent | $775,000$236/sqft |
Source: Bright MLS #MDMC2211550 Report a problem | ||
| 1/10/2026 | Listed for sale | $775,000+72.2%$236/sqft |
Source: Bright MLS #MDMC2211550 Report a problem | ||
| 10/7/2025 | Sold | $450,000$137/sqft |
Source: Public Record Report a problem | ||
Public tax history
| Year | Property taxes | Tax assessment |
|---|---|---|
| 2025 | $7,048 +18.9% | $551,900 +7.2% |
| 2024 | $5,928 +7.6% | $514,900 +7.7% |
| 2023 | $5,506 +6.3% | $477,900 +1.8% |
| 2022 | $5,182 +1.9% | $469,633 +1.8% |
| 2021 | $5,087 +1.8% | $461,367 +1.8% |
| 2020 | $4,999 +6.8% | $453,100 |
| 2019 | $4,679 -0.2% | $453,100 +6.8% |
| 2018 | $4,687 +0.3% | $424,300 +3.5% |
| 2017 | $4,671 +0.7% | $409,900 +2% |
| 2016 | $4,637 | $401,767 +2.1% |
| 2015 | $4,637 | $393,633 +2.1% |
| 2014 | $4,637 | $385,500 |
| 2013 | -- | $385,500 |
| 2012 | -- | $385,500 -17% |
| 2011 | -- | $464,500 |
| 2010 | -- | $464,500 |
| 2009 | -- | $464,500 -10.6% |
| 2008 | -- | $519,310 +16.2% |
| 2007 | -- | $446,820 +19.4% |
| 2006 | -- | $374,330 +24% |
| 2005 | -- | $301,840 +9.9% |
| 2004 | -- | $274,576 |
| 2003 | -- | $274,576 +24.8% |
| 2002 | -- | $220,050 |
| 2001 | -- | $220,050 |
Find assessor info on the county website
Neighborhood: 20904
Nearby homes
- $679,500-- bd2 ba2.5k sqft13221 Locksley Ln, Silver Spring, MD 20904Off Market
- $771,0005 bd4 ba2.6k sqft13213 Locksley Ln, Silver Spring, MD 20904Off Market
- $704,0004 bd2 ba2.2k sqft13308 Tamworth Ln, Silver Spring, MD 20904Off Market
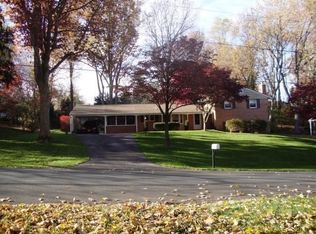
- $--1 bd1 ba-- sqft7 Locksley Ct, Silver Spring, MD 20904Off Market
- $883,9005 bd3 ba3.3k sqft13304 Tamworth Ln, Silver Spring, MD 20904Off Market
- $702,0004 bd3 ba2k sqft13204 Banbury Pl, Silver Spring, MD 20904Off Market
- $678,0004 bd3 ba1.9k sqft13312 Tamworth Ln, Silver Spring, MD 20904Off Market
- $748,2004 bd3 ba2.6k sqft13225 Locksley Ln, Silver Spring, MD 20904Off Market
Nearby schools
GreatSchools rating
- 7/10Westover Elementary SchoolGrades: PK-5Distance: 0.3 mi
- 3/10White Oak Middle SchoolGrades: 6-8Distance: 1.5 mi
- 4/10Springbrook High SchoolGrades: 9-12Distance: 1.1 mi
Schools provided by the listing agent
- Elementary: Westover
- Middle: White Oak
- High: Springbrook
- District: Montgomery County Public Schools
Source: Bright MLS. This data may not be complete. We recommend contacting the local school district to confirm school assignments for this home.
Get a cash offer in 3 minutes
Find out how much your home could sell for in as little as 3 minutes with a no-obligation cash offer.
Estimated market value
$825,300
Get a cash offer in 3 minutes
Find out how much your home could sell for in as little as 3 minutes with a no-obligation cash offer.
Estimated market value
$825,300
- Maryland
- Montgomery County
- Silver Spring
- 20904
- 13217 Locksley Ln
Nearby cities
Nearby neighborhoods
Nearby zip codes
Other Silver Spring Topics
