Skip main navigation
Off market
  • $456,700

    13217 Passerine Blvd, Fort Wayne, IN 46808

    3beds
    2,432sqft
    Single Family Residence
    Built in 2024
    0.43 Acres Lot
    $456,700 Zestimate®
    $188/sqft
    $2,795 Estimated rent

    Home value

    $456,700

    $434,000 - $484,000

    $2,795/mo

    Zestimate® history
    Loading
    Loading...

    Owner options

    List your home for rent

    $2,795/mo

    Rent Zestimate®

    Find your next renter with Zillow Rental Manager. Plus, with online applications, you can quickly screen prospective tenants – for free.

    Learn more

    $2,795/mo

    Rent Zestimate®

    Refinance and save

    $2,826/mo

    Est. payment

    Refinancing to a lower rate could help reduce your monthly payments and save thousands over the life of the loan.

    See today's rates

    $2,826/mo

    Est. payment

    Explore your selling options

    Work with a Zillow partner agent

    Leverage their expertise and Zillow's premium Showcase listings to get your home seen by more buyers.

    Get started

    List with your own agent

    Get your home in front of millions of buyers by listing it on Zillow.

    Learn how to do it

    Sell it yourself

    Take full control of how buyers see your home on Zillow by listing For Sale by Owner (FSBO).

    List your home

    What's special


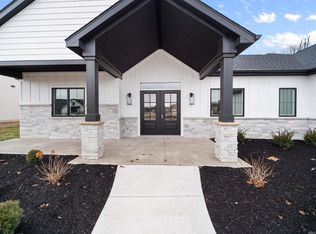
    Come see this new construction, craftsman style, custom home by Sievers Builders, located in the beautiful development of Eagle Rock. Some of the impressive features of this home are; a split 3BR, 2 ½ Bath, open concept with an impressive great room, kitchen and dining area. The great room includes an alluring gas fireplace surrounded by black granite, with a lovely mantel and built-ins. The white craftsman style trim and black panel doors throughout adds an elegant touch to this home. This magnificent kitchen includes white maple shaker cabinets, oversized island with gorgeous granite and backsplash. Stainless appliances, pot filler, and walk-in pantry complete this kitchen! Dining area also leads out to a large covered porch and patio. The appealing master bedroom includes a grand walk-in closet and the ensuite bathroom has a remarkable walk-in tile shower, double vanity, toilet closet and linen. Spacious laundry room with upper cabinets and hanging area. Drop area with cubby bench, leading to an oversized 3 Car Garage w/large pull down stair and attic storage. Home also includes landscaping, irrigation and lawn installed. Home also includes a 10 year RWC Warranty. Visit our website at sieversbuilders.com or call for more info at 260-668-4458.

    This property is off market, which means it's not currently listed for sale or rent on Zillow. This may be different from what's available on other websites or public sources.
    Zillow last checked:

    Listing updated:

    Source: Sievers BuildersMLS Logo

    Facts & features

    Interior

    Bedrooms & bathrooms
    • Bedrooms: 3
    • Bathrooms: 3
    • Full bathrooms: 2
    • 1/2 bathrooms: 1
    Rooms
    • Room types: [{"RoomType":"Walk-in Closets"}]
    Heating
    • Natural Gas, Forced Air
    Cooling
    • Central Air, Ceiling Fan(s)
    Appliances
    • Included: Dishwasher, Disposal, Microwave, Range, Refrigerator
    Features
    • Ceiling Fan(s), Wired for Data, Walk-In Closet(s)
    • Windows: Double Pane Windows
    • Has fireplace: Yes
    Interior area
    • Total interior livable area: 2,432 sqft

    Property

    Parking
    • Total spaces: 3
    • Parking features: Attached
    • Attached garage spaces: 3
    Features
    • Levels: 1.0
    • Stories: 1
    • Patio & porch: Patio
    Lot
    • Size: 0.43 Acres
    Details
    • Parcel number: 020330123052000042

    Construction

    Type & style
    • Home type: SingleFamily
    • Architectural style: Craftsman
    • Property subtype: Single Family Residence
    Materials
    • Stone, Vinyl Siding, Other
    Condition
    • New Construction
    • New construction: Yes
    • Year built: 2024
    Details
    • Builder name: Sievers Builders

    Community & HOA

    Community
    • Security: Fire Sprinkler System
    • Subdivision: Eagle Rock
    HOA
    • Has HOA: Yes
    • HOA fee: $42 monthly
    Location
    • Region: Fort Wayne

    Financial & listing details

    • Price per square foot: $188/sqft
    • Tax assessed value: $562,700
    • Annual tax amount: $5,208
    • Date on market: 11/29/2023

    Price history

    DateEventPrice
    7/10/2024Listing removed$545,000$224/sqft
    Source: Sievers Builders Report a problem
    11/29/2023Listed for sale$545,000$224/sqft
    Source: Sievers Builders Report a problem

    Public tax history

    YearProperty taxesTax assessment
    2025$5,208 +44948.8%$562,700 -0.7%
    2024$12 $566,500 +80828.6%
    2023-- $700
    Find assessor info on the county website

    Neighborhood: 46808

    Nearby schools

    GreatSchools rating
    Get pre-qualified for a loan
    At Zillow Home Loans, we can pre-qualify you in as little as 5 minutes with no impact to your credit score.

    An equal housing lender. NMLS #10287.

    Sell for more on Zillow
    Get a Zillow Showcase℠ listing at no additional cost and you could sell for .
    $456,700
    2% more
    +$9,134
    With Zillow Showcase(estimated)
    $465,834