Darling One story home features three bedrooms, two full bathrooms, His and Her closets in owner's suite, covered patio and stainless steel appliances. Please see showing instructions... Plan X40C
Sold
Price Unknown
13217 Rich Ln, Aubrey, TX 76227
3beds
1,493sqft
Single Family Residence
Built in 2025
-- sqft lot
$281,100 Zestimate®
$--/sqft
$1,983 Estimated rent
Home value
$281,100
$261,000 - $301,000
$1,983/mo
Zestimate® history
Owner options
List your home for rent
$1,983/mo
Rent Zestimate®
Find your next renter with Zillow Rental Manager. Plus, with online applications, you can quickly screen prospective tenants – for free.
$1,983/mo
Rent Zestimate®
Refinance and save
$400/mo
Est. payment
Refinancing to a lower rate could help reduce your monthly payments and save thousands over the life of the loan.
$400/mo
Est. payment
Explore your selling options
Work with a Zillow partner agent
Leverage their expertise and Zillow's premium Showcase listings to get your home seen by more buyers.
Get startedList with your own agent
Get your home in front of millions of buyers by listing it on Zillow.
Learn how to do itSell it yourself
Take full control of how buyers see your home on Zillow by listing For Sale by Owner (FSBO).
List your homeWhat's special
Zillow last checked:
Listing updated:
Listed by:
David Clinton 0245076 512-364-6398,
D.R. Horton, AMERICA'S Builder 512-364-6398
Bought with:
Joshua McCraw
Coldwell Banker Realty Frisco
Source: NTREIS,MLS#: 20829261
Facts & features
Interior
Bedrooms & bathrooms
- Bedrooms: 3
- Bathrooms: 2
- Full bathrooms: 2
Primary bedroom
- Level: First
- Dimensions: 16 x 12
Bedroom
- Level: First
- Dimensions: 11 x 10
Bedroom
- Level: First
- Dimensions: 10 x 11
Breakfast room nook
- Level: First
- Dimensions: 14 x 12
Living room
- Level: First
- Dimensions: 12 x 14
Heating
- Central, Natural Gas
Cooling
- Central Air, Electric
Appliances
- Included: Dishwasher, Electric Cooktop, Electric Range, Disposal, Gas Water Heater, Microwave
Features
- High Speed Internet
- Flooring: Carpet
- Has basement: No
- Has fireplace: No
Interior area
- Total interior livable area: 1,493 sqft
Property
Parking
- Total spaces: 2
- Parking features: Garage
- Garage spaces: 2
Features
- Levels: One
- Stories: 1
- Pool features: None
Details
- Parcel number: 00000000
Construction
Type & style
- Home type: SingleFamily
- Architectural style: Detached
- Property subtype: Single Family Residence
Materials
- Brick
- Foundation: Slab
- Roof: Composition
Condition
- New construction: Yes
- Year built: 2025
Utilities & green energy
- Sewer: Public Sewer
- Water: Public
- Utilities for property: Sewer Available, Water Available
Green energy
- Energy efficient items: HVAC, Thermostat, Windows
Community & HOA
Community
- Security: Security System, Carbon Monoxide Detector(s), Smoke Detector(s)
- Subdivision: Enclave at Pecan Creek
HOA
- Has HOA: Yes
- Services included: Association Management
- HOA fee: $400 annually
- HOA name: Neighborhood Management
- HOA phone: 972-359-1548
Location
- Region: Aubrey
Financial & listing details
- Date on market: 1/28/2025
- Cumulative days on market: 303 days
Price history
| Date | Event | Price |
|---|---|---|
| 3/31/2025 | Sold | -- |
Source: NTREIS #20829261 Report a problem | ||
| 3/4/2025 | Pending sale | $327,990$220/sqft |
Source: NTREIS #20829261 Report a problem | ||
| 1/28/2025 | Listed for sale | $327,990$220/sqft |
Source: NTREIS #20829261 Report a problem | ||
Public tax history
Tax history is unavailable.
Neighborhood: Providence Village
Nearby homes
- $--4 bd3 ba2.4k sqft13188 Don Fisher Ln, Providence Village, TX 76227Sold

- $--4 bd3 ba2.1k sqft11137 E Chase Ln, Aubrey, TX 76227Sold
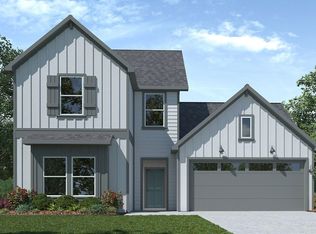
- $--3 bd2 ba1.2k sqft13188 Hideaway Ln, Aubrey, TX 76227Sold
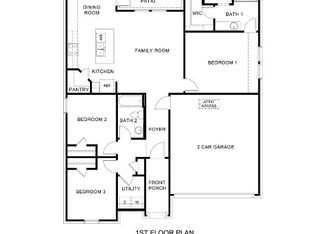
- $--4 bd2 ba1.7k sqft13144 Don Fisher Ln, Providence Village, TX 76227Sold
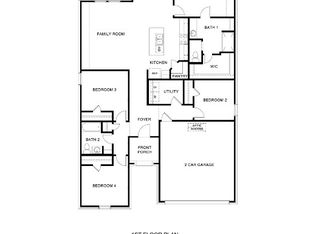
- $--4 bd3 ba2.5k sqft11149 E Chase Ln, Aubrey, TX 76227Sold
- $--4 bd2 ba1.7k sqft13124 Hideaway Ln, Aubrey, TX 76227Sold
- $--4 bd2 ba1.7k sqft13112 Hideaway Ln, Aubrey, TX 76227Sold
- $--3 bd2 ba1.4k sqft13164 Hideaway Ln, Aubrey, TX 76227Sold
- $--3 bd2 ba1.2k sqft13185 Hideaway Ln, Aubrey, TX 76227Sold
Nearby schools
GreatSchools rating
- 5/10Jackie Fuller Elementary SchoolGrades: PK-5Distance: 0.6 mi
- NAEvalois Owens MiddleGrades: 6-8Distance: 0.9 mi
- 6/10Aubrey High SchoolGrades: 9-12Distance: 3.9 mi
Schools provided by the listing agent
- Elementary: Jackie Fuller
- Middle: Aubrey
- High: Aubrey
- District: Aubrey ISD
Source: NTREIS. This data may not be complete. We recommend contacting the local school district to confirm school assignments for this home.
Get a cash offer in 3 minutes
Find out how much your home could sell for in as little as 3 minutes with a no-obligation cash offer.
Estimated market value
$281,100
Get a cash offer in 3 minutes
Find out how much your home could sell for in as little as 3 minutes with a no-obligation cash offer.
Estimated market value
$281,100
- Texas
- Denton County
- Aubrey
- 76227
- Providence Village
- 13217 Rich Ln
