Skip main navigation
Sold for $460,000
  • $460,000

    13217 Rivervan Ave, Middle River, MD 21220

    3beds
    2,253sqft
    Single Family Residence
    Built in 2007
    6,987 Square Feet Lot
    $467,200 Zestimate®
    $204/sqft
    $2,948 Estimated rent

    Home value

    $467,200

    $425,000 - $514,000

    $2,948/mo

    Zestimate® history
    Loading
    Loading...

    Owner options

    List your home for rent

    $2,948/mo

    Rent Zestimate®

    Find your next renter with Zillow Rental Manager. Plus, with online applications, you can quickly screen prospective tenants – for free.

    Learn more

    $2,948/mo

    Rent Zestimate®

    Refinance and save

    $2,841/mo

    Est. payment

    Refinancing to a lower rate could help reduce your monthly payments and save thousands over the life of the loan.

    See today's rates

    $2,841/mo

    Est. payment

    Explore your selling options

    Work with a Zillow partner agent

    Leverage their expertise and Zillow's premium Showcase listings to get your home seen by more buyers.

    Get started

    List with your own agent

    Get your home in front of millions of buyers by listing it on Zillow.

    Learn how to do it

    Sell it yourself

    Take full control of how buyers see your home on Zillow by listing For Sale by Owner (FSBO).

    List your home

    What's special

    Home officeCozy gas fireplaceWalk-in closetOversized one-car garageNewly installed paver patioComposite deckFull hall bath
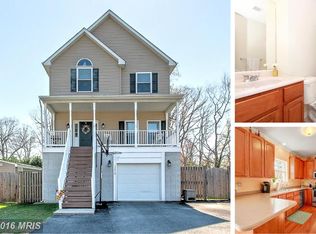
    Welcome to the Highly Sought-After Oliver Beach Water-Oriented Community! Just 2 Blocks from the Public Boat Ramp, this Stunning 3 Bdrm/2.5 Bath Colonial is a Rare Find Offering the Perfect Blend of Indoor Comfort & Outdoor Living. Whether You’re Launching Your Kayak or Boating to Pooles Island or Hart-Miller Island, this Loc. Makes Enjoying the Gunpowder River Effortless. With 2,200+ Fin.Sq.Ft., this Home Offers the Perfect Blend of Comfort, Space & Style. Inside, Gleaming Hdwd Flrs Run Thruout the Main Lvl. The Expansive Liv. Rm. Features a Cozy Gas Fireplace w/Ceramic Tile Surround & Hearth & Overlooks the Inviting Cov’d Front Porch-Ideal for Enjoying Your Morning Coffee. A Fully Updated Gourmet Eat-In Kit. is a Chef’s Dream, Complete w/42” Raised Arch Maple Cab., Granite Counters, Custom Tile Backsplash, Breakfast Peninsula, SS Appl., Lrg Walk-In Pantry, Crown Molding & Great Table Space w/Bay Window Bumpout and Sliders that Lead to Your Priv. Outdoor Oasis! Relax on the 24’x15’ Composite Deck-Partially Cov’d for Year-Round Enjoyment or Walk Down to the Expansive, Fully Fenced, Lvl Backyard & Enjoy the Newly Installed 29’x26’ Paver Patio, Perfect for Seamless Indoor-Outdoor Entertaining. An Updated Powder Rm & Spac. Coat Closet Complete the Main Lvl. The Fully Carpeted UL Features a Spac. Primary Suite w/Lrg Walk-In Closet & Beautifully Updated Attached Bath, Offering a New Walk-In Shower w/Rain Shower Head, Upgraded Lighting & Fixtures, Tile Flr & New Toilet. The Generous Size 2nd Bdrm Boasts a Vaulted 10’ Ceiling, Transom Window, Walk-In Closet & Ceiling Fan, while the 3rd Bdrm also Includes a Ceiling Fan & Ample Closet Space. A Full Hall Bath w/Tub/Shower Combo., Tile Flr and Upgraded Lighting and Fixtures, along w/Convenient UL Laundry, Complete the UL. The Fully Fin. Walkout LL Offers Fantastic Flex Space, Including a Versatile Area Perfect for a Home Office, Play Rm or Bar Setup. This Lvl also Features Garage Access and an Enormous Rec Rm w/Sliders that Open to the Newly Installed Paver Patio that is Sure to Impress! A Secure 8’x12’ Storage Shed Provides Practical Space for Tools, Gear or Seasonal Décor and an Oversized One-Car Garage and Priv. Drive Accommodating 2 Cars Rounds Out the Exterior. This Exceptional Home Combines Water-Oriented Living w/Incredible Indoor and Outdoor Spaces. COME EXPERIENCE EVERYTHING THIS ONE-OF-A-KIND PROPERTY HAS TO OFFER! Close proximity to I-95, MD-43, White Marsh Mall and The Avenue w/Plenty of Shops, Restaurants and More—Schedule Your Priv. Showing Today! Updates Include; New HWH (’25), New Paver Patio ('24), Leveled Backyard ('24), Rerouted Drainage/River Rocks to Right of Drive ('24), Upgraded Propane Tank & Checked all Connections ('24), New Fence w/Gate on Right Side of Property ('23), New Primary Shower w/Rain Shower Head ('23), New HVAC ('22), New Carpet Thruout UL and LL ('22), Freshly Painted Thruout ('22), New Roof on Main House (’18) and more… ****Note: Some photos have been virtually staged. For your convenience, each staged image is also shown with a corresponding photo of the same space without furniture.

    Zillow last checked:

    Listing updated:

    Listed by:

    Peggy Fancher 443-992-3723,

    ExecuHome Realty

    Bought with:

    Christine Daffron, RSR003547

    Cummings & Co. Realtors

    Source: Bright MLS,MLS#: MDBC2127612MLS Logo

    Facts & features

    Interior

    Bedrooms & bathrooms
    • Bedrooms: 3
    • Bathrooms: 3
    • Full bathrooms: 2
    • 1/2 bathrooms: 1
    • Main level bathrooms: 1
    Rooms
    • Room types: Living Room, Primary Bedroom, Bedroom 2, Bedroom 3, Kitchen, Breakfast Room, Laundry, Office, Recreation Room, Bathroom 2, Primary Bathroom, Half Bath
    Primary bedroom
    • Features: Attic - Access Panel, Attached Bathroom, Ceiling Fan(s), Flooring - Carpet, Lighting - Ceiling, Walk-In Closet(s)
    • Level: Upper
    • Area: 168 Square Feet
    • Dimensions: 14 x 12
    Bedroom 2
    • Features: Cathedral/Vaulted Ceiling, Ceiling Fan(s), Flooring - Carpet, Lighting - Ceiling, Walk-In Closet(s)
    • Level: Upper
    • Area: 100 Square Feet
    • Dimensions: 10 x 10
    Bedroom 3
    • Features: Ceiling Fan(s), Flooring - Carpet, Lighting - Ceiling
    • Level: Upper
    • Area: 100 Square Feet
    • Dimensions: 10 x 10
    Primary bathroom
    • Features: Attached Bathroom, Bathroom - Walk-In Shower, Countertop(s) - Solid Surface, Flooring - Ceramic Tile
    • Level: Upper
    • Area: 48 Square Feet
    • Dimensions: 8 x 6
    Bathroom 2
    • Features: Bathroom - Tub Shower, Flooring - Ceramic Tile
    • Level: Upper
    • Area: 35 Square Feet
    • Dimensions: 7 x 5
    Breakfast room
    • Features: Breakfast Nook, Chair Rail, Crown Molding, Dining Area, Flooring - HardWood, Lighting - Ceiling
    • Level: Main
    • Area: 110 Square Feet
    • Dimensions: 11 x 10
    Half bath
    • Features: Countertop(s) - Solid Surface, Flooring - HardWood
    • Level: Main
    • Area: 20 Square Feet
    • Dimensions: 5 x 4
    Kitchen
    • Features: Breakfast Nook, Ceiling Fan(s), Granite Counters, Crown Molding, Flooring - HardWood, Kitchen - Country, Eat-in Kitchen, Kitchen - Electric Cooking, Lighting - Ceiling, Recessed Lighting, Pantry
    • Level: Main
    • Area: 168 Square Feet
    • Dimensions: 14 x 12
    Laundry
    • Features: Flooring - Ceramic Tile, Lighting - Ceiling
    • Level: Upper
    • Area: 18 Square Feet
    • Dimensions: 6 x 3
    Living room
    • Features: Crown Molding, Fireplace - Gas, Flooring - HardWood, Lighting - Ceiling, Recessed Lighting
    • Level: Main
    • Area: 300 Square Feet
    • Dimensions: 20 x 15
    Office
    • Features: Basement - Finished, Flooring - Carpet, Lighting - Ceiling
    • Level: Lower
    • Area: 126 Square Feet
    • Dimensions: 14 x 9
    Recreation room
    • Features: Basement - Finished, Flooring - Carpet, Lighting - Ceiling
    • Level: Lower
    • Area: 260 Square Feet
    • Dimensions: 20 x 13
    Heating
    • Forced Air, Programmable Thermostat, Heat Pump, Electric, Propane
    Cooling
    • Central Air, Ceiling Fan(s), Programmable Thermostat, Electric
    Appliances
    • Included: Microwave, Dishwasher, Dryer, Washer, Refrigerator, Disposal, Exhaust Fan, Ice Maker, Oven/Range - Electric, Stainless Steel Appliance(s), Water Heater, Electric Water Heater
    • Laundry: Dryer In Unit, Has Laundry, Upper Level, Washer In Unit, Laundry Room
    Features
    • Bathroom - Walk-In Shower, Bathroom - Tub Shower, Breakfast Area, Ceiling Fan(s), Chair Railings, Combination Kitchen/Dining, Crown Molding, Dining Area, Floor Plan - Traditional, Kitchen - Country, Eat-in Kitchen, Kitchen - Gourmet, Kitchen - Table Space, Pantry, Primary Bath(s), Recessed Lighting, Upgraded Countertops, Walk-In Closet(s), Dry Wall, Vaulted Ceiling(s)
    • Flooring: Hardwood, Carpet, Ceramic Tile, Wood
    • Doors: Six Panel, Sliding Glass
    • Windows: Bay/Bow, Double Hung, Palladian, Screens, Window Treatments
    • Basement: Finished,Garage Access,Full,Heated,Improved,Interior Entry,Exterior Entry,Concrete,Rear Entrance,Sump Pump,Walk-Out Access,Windows
    • Number of fireplaces: 1
    • Fireplace features: Glass Doors, Gas/Propane, Mantel(s)
    Interior area
    • Total structure area: 2,253
    • Total interior livable area: 2,253 sqft
    • Finished area above ground: 2,253

    Property

    Parking
    • Total spaces: 3
    • Parking features: Garage Door Opener, Garage Faces Front, Inside Entrance, Oversized, Crushed Stone, Lighted, Private, Attached, Driveway
    • Attached garage spaces: 1
    • Uncovered spaces: 2
    • Details: Garage Sqft: 294
    Accessibility
    • Accessibility features: None
    Features
    • Levels: Three
    • Stories: 3
    • Patio & porch: Porch, Deck, Roof, Patio
    • Exterior features: Extensive Hardscape, Lighting, Storage, Street Lights
    • Pool features: None
    • Fencing: Full,Wood,Back Yard,Privacy
    • Has view: Yes
    • View description: Garden
    • Waterfront features: Canoe/Kayak, Public Access, Boat - Powered, River
    • Body of water: Gunpowder River
    Lot
    • Size: 6,987 Square Feet
    • Features: Cleared, Front Yard, Landscaped, Level, Private, Rear Yard, SideYard(s)
    Details
    • Additional structures: Above Grade, Below Grade
    • Parcel number: 04152400010319
    • Zoning: R
    • Zoning description: Residential
    • Special conditions: Standard

    Construction

    Type & style
    • Home type: SingleFamily
    • Architectural style: Colonial
    • Property subtype: Single Family Residence
    Materials
    • Vinyl Siding
    • Foundation: Slab
    • Roof: Asphalt
    Condition
    • Excellent
    • New construction: No
    • Year built: 2007

    Utilities & green energy

    • Electric: 200+ Amp Service
    • Sewer: Public Sewer
    • Water: Public
    • Utilities for property: Cable Connected, Phone

    Community & HOA

    Community
    • Security: Smoke Detector(s)
    • Subdivision: Twin River Beach
    HOA
    • Has HOA: No
    Location
    • Region: Middle River

    Financial & listing details

    • Price per square foot: $204/sqft
    • Tax assessed value: $369,767
    • Annual tax amount: $4,159
    • Date on market: 5/22/2025
    • Listing agreement: Exclusive Right To Sell
    • Listing terms: Cash,Conventional,FHA,VA Loan
    • Ownership: Fee Simple

    Price history

    DateEventPrice
    6/18/2025Sold$460,000+2.2%$204/sqft
    Source: Bright MLS #MDBC2127612 Report a problem
    5/26/2025Contingent$449,900$200/sqft
    Source: Bright MLS #MDBC2127612 Report a problem
    5/22/2025Listed for sale$449,900+11.7%$200/sqft
    Source: Bright MLS #MDBC2127612 Report a problem
    10/7/2022Sold$402,750+0.7%$179/sqft
    Source: Bright MLS #MDBC2046762 Report a problem
    9/23/2022Pending sale$399,900$177/sqft
    Source: Bright MLS #MDBC2046762 Report a problem
    8/29/2022Listing removed$399,900$177/sqft
    Source: Bright MLS #MDBC2046762 Report a problem
    8/25/2022Listed for sale$399,900+9.6%$177/sqft
    Source: Bright MLS #MDBC2046762 Report a problem
    7/24/2007Sold$364,900-32.4%$162/sqft
    Source: Public Record Report a problem
    4/7/2006Sold$540,000$240/sqft
    Source: Public Record Report a problem

    Public tax history

    YearProperty taxesTax assessment
    2025$5,301 +27.5%$369,767 +7.8%
    2024$4,159 +8.4%$343,133 +8.4%
    2023$3,836 +2.6%$316,500
    2022$3,740 +2.6%$316,500 +5.3%
    2021$3,644 +2.7%$300,633 +2.7%
    2020$3,548 +5.4%$292,700
    2019$3,365 +5.7%$292,700 +11.4%
    2018$3,183 +6.1%$262,633 +6.1%
    2017$3,001 -19.7%$247,600
    2016$3,737 $247,600
    2015$3,737 $247,600 -2.1%
    2014$3,737 $253,000
    2013-- $253,000
    2012-- $253,000 -20.8%
    2011-- $319,600 +8.7%
    2010-- $293,992 +9.6%
    2009-- $268,336 +10.6%
    2008-- $242,680 +569.8%
    2007-- $36,230 +16.9%
    2006-- $30,980 +20.4%
    2005-- $25,730
    Find assessor info on the county website

    Neighborhood: 21220

    Nearby schools

    GreatSchools rating
    Schools provided by the listing agent
    • Elementary: Oliver Beach
    • Middle: Middle River
    • High: Kenwood
    • District: Baltimore County Public Schools

    Source: Bright MLS. This data may not be complete. We recommend contacting the local school district to confirm school assignments for this home.

    Get a cash offer in 3 minutes
    Find out how much your home could sell for in as little as 3 minutes with a no-obligation cash offer.
    Estimated market value
    $467,200
    Get a cash offer in 3 minutes
    Find out how much your home could sell for in as little as 3 minutes with a no-obligation cash offer.
    Estimated market value
    $467,200