The Estonian is an open concept dream! This home features ample natural light with east facing windows in the family room! A secondary bedroom and full bath greets you as you enter into the foyer - perfect for guests. From here, enter into the large kitchen with a full island, and breakfast bar. You'll find the primary bedroom on the first floor, tucked just off the family room. It features a bay window, dual vanity sink, linen closet, private water closet, and a large tiled shower. Travel upstairs to find a spacious game room, 2 more bedrooms and a full bath to share. Across the first floor common area this home will feature wood look RevWood plank with tile flooring in each of the bathrooms. With quartz counter tops throughout, upgraded cabinetry, and built-in gourmet kitchen appliances, this home features an elevated design aesthetic. This home is expected to be ready for move in this May 2026 so come see us today for more information!
Pending
Price cut: $8K (6/17)
$434,990
13217 Stabler Dr, Manchaca, TX 78652
3beds
2,434sqft
Single Family Residence
Built in 2026
4,530 Square Feet Lot
$-- Zestimate®
$179/sqft
$86/mo HOA
What's special
Quartz countertops throughoutPrivate water closetLinen closetLarge tiled showerDual vanity sinkBuilt-in gourmet kitchen appliancesUpgraded cabinetry
- 64 days |
- 42 |
- 1 |
Zillow last checked:
Listing updated:
Listed by:
Patrick Easter (512) 241-0848,
M/I Homes Realty (512) 241-0848
Source: Unlock MLS,MLS#: 1134886
Facts & features
Interior
Bedrooms & bathrooms
- Bedrooms: 3
- Bathrooms: 3
- Full bathrooms: 3
- Main level bedrooms: 1
Primary bedroom
- Features: Walk-In Closet(s)
- Level: Main
Primary bathroom
- Features: Double Vanity
- Level: Main
Kitchen
- Features: Pantry
- Level: Main
Heating
- Central, ENERGY STAR Qualified Equipment, Natural Gas, Zoned
Cooling
- Ceiling Fan(s), Central Air, Electric, ENERGY STAR Qualified Equipment, Zoned
Appliances
- Included: Dishwasher, Disposal, ENERGY STAR Qualified Appliances, Exhaust Fan, Gas Range, Microwave, Gas Oven, Self Cleaning Oven, Stainless Steel Appliance(s), Gas Water Heater, Tankless Water Heater
Features
- Ceiling Fan(s), High Ceilings, Vaulted Ceiling(s), Double Vanity, Electric Dryer Hookup, High Speed Internet, Interior Steps, Kitchen Island, Open Floorplan, Pantry, Primary Bedroom on Main, Recessed Lighting, Smart Thermostat, Walk-In Closet(s), Wired for Data
- Flooring: Carpet, Tile, Vinyl
- Windows: Blinds, Double Pane Windows, ENERGY STAR Qualified Windows, Low Emissivity Windows, Screens
Interior area
- Total interior livable area: 2,434 sqft
Property
Parking
- Total spaces: 2
- Parking features: Attached, Concrete, Driveway, Garage, Garage Door Opener, Garage Faces Front, Inside Entrance
- Attached garage spaces: 2
Accessibility
- Accessibility features: See Remarks
Features
- Levels: Two
- Stories: 2
- Patio & porch: Covered, Rear Porch
- Exterior features: Gutters Partial, Lighting, Pest Tubes in Walls, Private Yard
- Pool features: None
- Fencing: Back Yard, Fenced, Full, Gate, Perimeter, Privacy, Wood, Wrought Iron
- Has view: Yes
- View description: Neighborhood
- Waterfront features: None
Lot
- Size: 4,530 Square Feet
- Dimensions: 45 x 100.5
- Features: Back Yard, Corner Lot, Front Yard, Landscaped, Sprinkler - Back Yard, Sprinklers In Front, Sprinkler - In-ground, Sprinkler - Rain Sensor, Trees-Small (Under 20 Ft)
Details
- Additional structures: Residence
- Parcel number: 991510
- Special conditions: Standard
Construction
Type & style
- Home type: SingleFamily
- Property subtype: Single Family Residence
Materials
- Foundation: Slab
- Roof: Composition
Condition
- New Construction
- New construction: Yes
- Year built: 2026
Details
- Builder name: M/I Homes
Utilities & green energy
- Sewer: Public Sewer
- Water: Public
- Utilities for property: Cable Available, Electricity Available, Internet-Cable, Internet-Fiber, Natural Gas Available, Phone Available, Sewer Available, Underground Utilities, Water Available
Community & HOA
Community
- Features: Cluster Mailbox, Common Grounds, High Speed Internet, Park, Picnic Area, Playground, Pool, Sidewalks, Street Lights, Underground Utilities
- Subdivision: Estancia West
HOA
- Has HOA: Yes
- Services included: Common Area Maintenance
- HOA fee: $257 quarterly
- HOA name: Estancia West
Location
- Region: Manchaca
Financial & listing details
- Price per square foot: $179/sqft
- Date on market: 5/18/2026
- Listing terms: Cash,Conventional,FHA,Texas Vet,VA Loan
- Electric utility on property: Yes
Estimated market value
Not available
Estimated sales range
Not available
Not available
Price history
| Date | Event | Price |
|---|---|---|
| 7/15/2026 | Pending sale | $434,990$179/sqft |
Source:  Unlock MLS #1134886 Report a problem Unlock MLS #1134886 Report a problem | ||
| 6/17/2026 | Price change | $434,990-1.8%$179/sqft |
Source: Unlock MLS #1134886 Report a problem | ||
| 6/1/2026 | Price change | $442,990-3.7%$182/sqft |
Source: Unlock MLS #1134886 Report a problem | ||
| 5/6/2026 | Price change | $459,990+2.2%$189/sqft |
Source:  M/I Homes Report a problem M/I Homes Report a problem | ||
| 4/8/2026 | Price change | $449,990-2.4%$185/sqft |
Source: M/I Homes Report a problem | ||
| 3/25/2026 | Price change | $460,990+4.8%$189/sqft |
Source: M/I Homes Report a problem | ||
| 3/18/2026 | Price change | $439,990+0.2%$181/sqft |
Source: M/I Homes Report a problem | ||
| 3/12/2026 | Price change | $438,990-4.4%$180/sqft |
Source: M/I Homes Report a problem | ||
| 2/21/2026 | Price change | $458,990+0.2%$189/sqft |
Source: M/I Homes Report a problem | ||
| 2/17/2026 | Price change | $457,990+0.2%$188/sqft |
Source: M/I Homes Report a problem | ||
| 2/11/2026 | Price change | $456,990-0.1%$188/sqft |
Source: M/I Homes Report a problem | ||
| 2/7/2026 | Listed for sale | $457,390$188/sqft |
Source: M/I Homes Report a problem | ||
Public tax history
Tax history is unavailable.
Monthly payment
Est. payment
Payment breakdown
Explore the cost of this home by adjusting the details. Changes won't be saved.Climate risks
Neighborhood: 78652
Nearby schools
GreatSchools rating
- 4/10Menchaca Elementary SchoolGrades: PK-5Distance: 2.3 mi
- 2/10Paredes Middle SchoolGrades: 6-8Distance: 3.5 mi
- 4/10Akins High SchoolGrades: 9-12Distance: 2.5 mi
Schools provided by the listing agent
- Elementary: Menchaca
- Middle: Paredes
- High: Akins
- District: Austin ISD
Source: Unlock MLS. This data may not be complete. We recommend contacting the local school district to confirm school assignments for this home.
- $421,9904 bd3 ba2.4k sqft13215 Stabler Dr, Manchaca, TX 78652New Construction

- $424,960-- bd-- ba-- sqftMystic Dr, Manchaca, TX 78652Off Market
- $415,9904 bd3 ba2.2k sqft13213 Stabler Dr, Manchaca, TX 78652New Construction

- $419,9903 bd3 ba2.2k sqft13214 Stabler Dr, Manchaca, TX 78652Pending
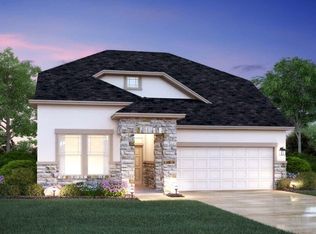
- $419,9904 bd3 ba2.4k sqft13211 Stabler Dr, Manchaca, TX 78652Pending
- $439,9904 bd3 ba2.4k sqft13212 Stabler Dr, Manchaca, TX 78652Pending
- $420,5004 bd3 ba2.2k sqft13116 Geary Dr, Manchaca, TX 78652Off Market
- $409,2004 bd3 ba2.4k sqft13114 Geary Dr, Manchaca, TX 78652Off Market
A local agent can set up tours, give advice and negotiate with sellers.
A local lender can help you make sure your offer is ready when you are.
Similar homes
- $415,9904 bd3 ba2.2k sqft13213 Stabler Dr, Manchaca, TX 78652Active
 Unlock MLS
 - $421,9904 bd3 ba2.4k sqft13215 Stabler Dr, Manchaca, TX 78652ActiveUnlock MLS
- $452,9903 bd3 ba2.4k sqft13213 Keefer Dr, Manchaca, TX 78652New Construction
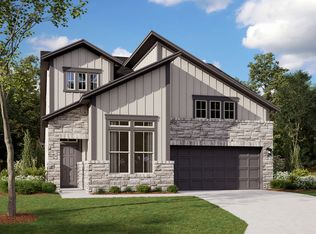 M/I Homes
 - $446,9904 bd3 ba2.4k sqft13108 Incline Dr, Manchaca, TX 78652New Construction
 M/I Homes
 - $381,9903 bd3 ba1.8k sqft13204 Stabler Dr, Manchaca, TX 78652ActiveUnlock MLS
- from $392,9903 bd2 ba2.3k sqftEstonian Plan, Estancia West, Manchaca, TX 78652New ConstructionM/I Homes
- $381,9904 bd2 ba1.9k sqft13210 Stabler Dr, Manchaca, TX 78652ActiveUnlock MLS
- $386,9904 bd2 ba1.9k sqft13206 Stabler Dr, Manchaca, TX 78652ActiveUnlock MLS
- from $359,9903 bd3 ba1.8k sqftRandall Plan, Estancia West, Manchaca, TX 78652New ConstructionM/I Homes
- $392,9903 bd2 ba1.7k sqft13206 Keefer Dr, Manchaca, TX 78652New ConstructionM/I Homes
- from $352,9903 bd2 ba1.6k sqftGalloway Plan, Estancia West, Manchaca, TX 78652New ConstructionM/I Homes
- $439,9905 bd3 ba2.7k sqft4608 Lava Island Dr, Austin, TX 78747ActiveUnlock MLS
- $409,9904 bd3 ba2.3k sqft4717 Lava Island Dr, Austin, TX 78747ActiveUnlock MLS
- $389,9904 bd3 ba2.3k sqft4620 Lava Island Dr, Austin, TX 78747ActiveUnlock MLS
- $429,9904 bd3 ba2.3k sqft4517 Bridal Veil Dr, Austin, TX 78747New ConstructionM/I Homes
- $399,9905 bd3 ba2.7k sqft4508 Lava Island Dr, Austin, TX 78747ActiveUnlock MLS
- $426,9904 bd3 ba2.3k sqft4721 Lava Island Dr, Austin, TX 78747New ConstructionM/I Homes
- $414,9904 bd3 ba2.3k sqft12004 Dillon Falls Dr, Austin, TX 78747New ConstructionM/I Homes
- $379,9904 bd3 ba2.3k sqft4504 Bridal Veil Dr, Austin, TX 78747ActiveUnlock MLS
- $442,9905 bd3 ba2.8k sqft13308 Rindle Reach Dr, Buda, TX 78610ActiveUnlock MLS
