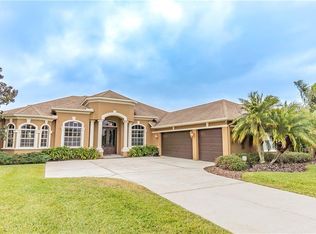
Experience SPECTACULAR SUNSETS & Golf Course Living from this Exquisite, one-owner, CUSTOM built Lexington home! Perfectly positioned on the 15th hole of the North Course of Lake Jovita Golf & Country Club, on a pristine .36 acre lot with a tranquil pond view, in the rolling hills of East Pasco, ideally located between the new 15-acre Mirada Lagoon and historic Dade City! From the moment you arrive, the beautifully landscaped entry and double doors welcome you into a grand interior featuring high ceilings, ceramic tile floors and expansive living spaces designed for both ease in entertaining. Triple pocket sliding glass doors open to a solar-heated pool and covered lanai, creating a seamless transition between indoor and outdoor living while enjoying the lush golf course views! The formal dining room, accented with custom window treatments and designer touches, provides the perfect setting for hosting gatherings. The gourmet kitchen is a chef’s delight... complete with 42” cherry wood cabinetry with crown molding, granite countertops, a high bar, and a breakfast nook overlooking the pool. The open-concept great room is the heart of the home, highlighted by an impressive arched picture window that captures panoramic views of the course. This thoughtful three-way split bedroom plan ensures privacy for all. The owner’s retreat offers a cozy sitting area, elegant décor, and a spa-like ensuite bath featuring dual vanities, two walk-in closets, a luxurious soaking tub beneath a stained-glass window, and a stunning walk-through shower that invites natural light through its bay-shaped transom windows. The additional bedrooms are on a seperate wing, ideal for guest rooms, home offices, or hobby spaces, with a convenient full bath in between! Dont miss the PRiVATE SUITE at the rear of the home with its own wing, full bath and separate entrance providing direct outdoor access. Practical touches abound, including an interior laundry room with a utility sink and shelving, and a three-car garage featuring epoxy-finished floors, custom cabinets and a workstation. This meticulously maintained home boasts numerous updates: a new 2024 five-ton AC unit, 2018 architectural shingle roof, newer 2023 water heaters, new smooth top range and dishwasher, ensuring true move-in readiness. Located within Lake Jovita’s secure, guard-gated community, residents enjoy private streets to drive golf carts on, no CDD fees and low quarterly HOA dues. Amenities include a scenic walking trail with exercise stations, basketball and pickleball/tennis courts, playgrounds, parks, and two dog parks. Optional club memberships provide access to an active social calendar, two championship golf courses, Har-Tru tennis courts, a fitness center, Jr. Olympic-sized pool, and on-site dining and events at the clubhouse, restaurant and pub. Located just North of Tampa, with easy access to major highways to Wesley Chapel, Ocala, Lakeland, Orlando, Tampa, Airports or the Beaches, this well-maintained, remarkable home offers an exceptional opportunity to enjoy resort style living in one of Florida's premier Golf Communities of Lake Jovita... CALL TODAY!
Sold for $638,700
$638,700
13217 THOROUGHBRED DRIVE, DADE CITY, FL 33525
4beds
2,601sqft
Single Family Residence
Built in 2005
0.36 Acres Lot
$625,400 Zestimate®
$246/sqft
$2,945 Estimated rent
Home value
$625,400
$569,000 - $688,000
$2,945/mo
Zestimate® history
Owner options
List your home for rent
$2,945/mo
Rent Zestimate®
Find your next renter with Zillow Rental Manager. Plus, with online applications, you can quickly screen prospective tenants – for free.
$2,945/mo
Rent Zestimate®
Refinance and save
$4,482/mo
Est. payment
Refinancing to a lower rate could help reduce your monthly payments and save thousands over the life of the loan.
$4,482/mo
Est. payment
Explore your selling options
Work with a Zillow partner agent
Leverage their expertise and Zillow's premium Showcase listings to get your home seen by more buyers.
Get startedList with your own agent
Get your home in front of millions of buyers by listing it on Zillow.
Learn how to do itSell it yourself
Take full control of how buyers see your home on Zillow by listing For Sale by Owner (FSBO).
List your homeWhat's special
Golf course livingCovered lanaiThree-car garageSolar-heated poolGranite countertopsHigh ceilingsLush golf course views
Zillow last checked:
Listing updated:
Listed by:
Gina Marie Holm 813-495-5166,
REST EASY REALTY POWERED BY SELLSTATE 813-546-5846
Bought with:
Gina Marie Holm, 3171572
REST EASY REALTY POWERED BY SELLSTATE
Source: Stellar MLS,MLS#: TB8434618 Originating MLS: Suncoast Tampa
Originating MLS: Suncoast Tampa
Facts & features
Interior
Bedrooms & bathrooms
- Bedrooms: 4
- Bathrooms: 3
- Full bathrooms: 3
Primary bedroom
- Features: Walk-In Closet(s)
- Level: First
- Area: 434 Square Feet
- Dimensions: 14x31
Bedroom 2
- Features: Built-in Closet
- Level: First
- Area: 121 Square Feet
- Dimensions: 11x11
Bedroom 3
- Features: Built-in Closet
- Level: First
- Area: 121 Square Feet
- Dimensions: 11x11
Bedroom 4
- Features: Built-in Closet
- Level: First
- Area: 132 Square Feet
- Dimensions: 11x12
Dinette
- Level: First
- Area: 231 Square Feet
- Dimensions: 11x21
Dining room
- Level: First
- Area: 108 Square Feet
- Dimensions: 9x12
Family room
- Level: First
- Area: 192 Square Feet
- Dimensions: 12x16
Kitchen
- Level: First
- Area: 182 Square Feet
- Dimensions: 13x14
Laundry
- Level: First
- Area: 35 Square Feet
- Dimensions: 5x7
Living room
- Level: First
- Area: 286 Square Feet
- Dimensions: 13x22
Heating
- Central, Electric
Cooling
- Central Air
Appliances
- Included: Dishwasher, Disposal, Dryer, Electric Water Heater, Microwave, Range, Refrigerator, Washer
- Laundry: Inside, Laundry Room
Features
- Ceiling Fan(s), Eating Space In Kitchen, High Ceilings, Kitchen/Family Room Combo, Split Bedroom, Stone Counters, Tray Ceiling(s), Vaulted Ceiling(s), Walk-In Closet(s)
- Flooring: Laminate, Tile
- Doors: Sliding Doors
- Windows: Blinds, Double Pane Windows, Shutters, Tinted Windows, Window Treatments
- Has fireplace: No
Interior area
- Total structure area: 3,665
- Total interior livable area: 2,601 sqft
Property
Parking
- Total spaces: 3
- Parking features: Driveway, Garage Door Opener
- Attached garage spaces: 3
- Has uncovered spaces: Yes
Features
- Levels: One
- Stories: 1
- Patio & porch: Screened
- Exterior features: Lighting
- Has private pool: Yes
- Pool features: Gunite, Screen Enclosure
- Has view: Yes
- View description: Pool
Lot
- Size: 0.36 Acres
- Residential vegetation: Trees/Landscaped
Details
- Parcel number: 3624200030000004880
- Zoning: MPUD
- Special conditions: None
Construction
Type & style
- Home type: SingleFamily
- Architectural style: Florida
- Property subtype: Single Family Residence
Materials
- Block, Stucco
- Foundation: Slab
- Roof: Shingle
Condition
- New construction: No
- Year built: 2005
Utilities & green energy
- Sewer: Public Sewer
- Water: Public
- Utilities for property: Cable Available, Cable Connected, Electricity Available, Electricity Connected, Public, Sewer Connected, Street Lights, Underground Utilities, Water Connected
Community & HOA
Community
- Features: Association Recreation - Owned, Clubhouse, Deed Restrictions, Gated Community - Guard, Golf Carts OK, Golf, Park, Playground, Restaurant, Sidewalks, Tennis Court(s)
- Security: Gated Community, Security Gate, Smoke Detector(s)
- Pet fee: $0 monthly
- Subdivision: LAKE JOVITA GOLF AND COUNTRY CLUB
HOA
- Has HOA: Yes
- Amenities included: Clubhouse, Fence Restrictions, Fitness Center, Gated, Golf Course, Optional Additional Fees, Park, Playground, Pool, Recreation Facilities, Spa/Hot Tub, Tennis Court(s), Trail(s)
- Services included: Common Area Taxes, Manager, Private Road
- HOA fee: $99 monthly
- HOA name: Lake Jovita HOA
- HOA phone: 352-567-7000
Location
- Region: Dade City
Financial & listing details
- Price per square foot: $246/sqft
- Tax assessed value: $610,541
- Annual tax amount: $4,727
- Date on market: 10/10/2025
- Cumulative days on market: 23 days
- Listing terms: Cash,Conventional,FHA,VA Loan
- Ownership: Fee Simple
- Total actual rent: 0
- Electric utility on property: Yes
- Road surface type: Paved, Asphalt
Price history
| Date | Event | Price |
|---|---|---|
| 12/16/2025 | Sold | $638,700-8.1%$246/sqft |
Source:  Stellar MLS #TB8434618 Report a problem Stellar MLS #TB8434618 Report a problem | ||
| 11/3/2025 | Pending sale | $695,000$267/sqft |
Source: Stellar MLS #TB8434618 Report a problem | ||
| 10/10/2025 | Listed for sale | $695,000-4.1%$267/sqft |
Source: Stellar MLS #TB8434618 Report a problem | ||
| 7/3/2025 | Listing removed | $725,000$279/sqft |
Source: Stellar MLS #TB8301232 Report a problem | ||
| 4/4/2025 | Price change | $725,000-2%$279/sqft |
Source: Stellar MLS #TB8301232 Report a problem | ||
| 3/6/2025 | Price change | $739,900-1.3%$284/sqft |
Source: Stellar MLS #TB8301232 Report a problem | ||
| 12/27/2024 | Price change | $750,000-3.2%$288/sqft |
Source: Stellar MLS #TB8301232 Report a problem | ||
| 9/9/2024 | Listed for sale | $775,000+643.8%$298/sqft |
Source: Stellar MLS #TB8301232 Report a problem | ||
| 4/20/2004 | Sold | $104,200$40/sqft |
Source: Public Record Report a problem | ||
Public tax history
| Year | Property taxes | Tax assessment |
|---|---|---|
| 2025 | $4,843 +2.4% | $316,680 +2.9% |
| 2024 | $4,728 +3.8% | $307,760 |
| 2023 | $4,554 +11.3% | $307,760 +3% |
| 2022 | $4,093 +1.8% | $298,800 +6.1% |
| 2021 | $4,019 +1.6% | $281,650 +1.4% |
| 2020 | $3,956 +1.6% | $277,770 +2.3% |
| 2019 | $3,892 | $271,530 +1.9% |
| 2018 | $3,892 +1.8% | $266,475 |
| 2017 | $3,822 +0.4% | $266,475 +4.2% |
| 2016 | $3,807 +0.6% | $255,626 +0.7% |
| 2015 | $3,783 +2.8% | $253,849 -7.4% |
| 2014 | $3,682 | $274,062 +9.7% |
| 2013 | -- | $249,787 +2.4% |
| 2012 | -- | $243,965 -5.4% |
| 2011 | -- | $258,026 -6.9% |
| 2010 | -- | $277,223 -9.1% |
| 2009 | -- | $304,811 -19.7% |
| 2008 | -- | $379,390 -12% |
| 2007 | -- | $431,119 +4.8% |
| 2006 | -- | $411,182 +12.7% |
| 2005 | -- | $364,841 +343.8% |
| 2004 | -- | $82,215 +11.5% |
| 2003 | -- | $73,710 +3800% |
| 2002 | -- | $1,890 |
Find assessor info on the county website
Neighborhood: 33525
Nearby homes
- $716,6005 bd3 ba2.9k sqft13211 Thoroughbred Dr, Dade City, FL 33525Off Market
- $753,800-- bd4 ba3.2k sqft13227 Thoroughbred Dr, Dade City, FL 33525Off Market
- $679,700-- bd2 ba2.9k sqft13201 Thoroughbred Dr, Dade City, FL 33525Off Market
- $661,200-- bd3 ba3k sqft13237 Thoroughbred Dr, Dade City, FL 33525Off Market
- $723,6004 bd3 ba3.7k sqft13218 Thoroughbred Dr, Dade City, FL 33525Off Market
- $829,9004 bd3 ba3.7k sqft13228 Thoroughbred Dr, Dade City, FL 33525Sold
- $757,000-- bd3 ba2.7k sqft13145 Thoroughbred Dr, Dade City, FL 33525Off Market
- $540,4003 bd2 ba2.2k sqft13208 Legends Trl, Dade City, FL 33525Off Market
Nearby schools
GreatSchools rating
- 3/10San Antonio Elementary SchoolGrades: PK-5Distance: 1.2 mi
- 3/10Pasco Middle SchoolGrades: 6-8Distance: 4 mi
- 3/10Pasco High SchoolGrades: PK,9-12Distance: 7.5 mi
Schools provided by the listing agent
- Elementary: San Antonio-PO
- Middle: Pasco Middle-PO
- High: Pasco High-PO
Source: Stellar MLS. This data may not be complete. We recommend contacting the local school district to confirm school assignments for this home.
Get a cash offer in 3 minutes
Find out how much your home could sell for in as little as 3 minutes with a no-obligation cash offer.
Estimated market value
$625,400
Get a cash offer in 3 minutes
Find out how much your home could sell for in as little as 3 minutes with a no-obligation cash offer.
Estimated market value
$625,400
- Florida
- Pasco County
- Dade City
- 33525
- 13217 THOROUGHBRED DRIVE
Nearby cities
Nearby neighborhoods
Nearby zip codes
Other Dade City Topics
