Welcome home! As you walk in the front door, the natural light and well designed roomy yet cozy main level instantly let you know this is the one. The completely renovated kitchen (2020) is in the front of the house and boasts updated appliances, flooring and counter tops. It's a perfect place to have your morning coffee/tea; the plantation shutters offer both privacy and can let in lots of sunlight. There is an extra deep pantry making putting away the groceries a breeze. For dinner, move to the adjacent dining room. The room is large enough for a table seating 6-8 and has great ambiance. Take 2 steps down into the living room. Space for ample comfortable seating; lounge and watch tv or have wonderful conversations with family and friends. Walk out to the deck to grill or enjoy a beverage afterwork. A powder room (redone in 2022) complete this level. Upstairs you will find a large primary bedroom with double closet . The en-suite primary bath (complete renovation 2024) is of top quality workmanship and just spectacular! This level includes two more well-sized bedrooms and a renovated (2022) hall bath. All rooms tastefully painted and the tile selections are exquisite. The lower level also has a full bath that was converted from a 1/2 bath in 2019 and further updated in 2022. This level has an open floor plan, perfect for entertaining. Enjoy warming up in front of the fireplace. In 2021 updated basement flooring was put in as well as new carpet on the stairs. Walk-out to a paver patio. The back yard is landscaped such that you can have flower/vegetable gardens along the new fence (2022) or sit and read as there is plenty of privacy. The HVAC (both inside and outside units) and water heater were replaced in 2020. A full replacement roof was done in 2019. Front door and storm door were installed in 2021. Exterior paint and shutters done in 2024. Even new carpeting on the stairs going up to the bedrooms was done in 2024. A home warranty also conveys. The only thing remaining to do is for you to move in.
Sold for $642,000
$642,000
13218 Grand Junction Dr, Fairfax, VA 22033
3beds
2,008sqft
Townhouse
Built in 1988
1,500 Square Feet Lot
$652,400 Zestimate®
$320/sqft
$3,370 Estimated rent
Home value
$652,400
$607,000 - $698,000
$3,370/mo
Zestimate® history
Owner options
List your home for rent
$3,370/mo
Rent Zestimate®
Find your next renter with Zillow Rental Manager. Plus, with online applications, you can quickly screen prospective tenants – for free.
$3,370/mo
Rent Zestimate®
Refinance and save
$4,345/mo
Est. payment
Refinancing to a lower rate could help reduce your monthly payments and save thousands over the life of the loan.
$4,345/mo
Est. payment
Explore your selling options
Work with a Zillow partner agent
Leverage their expertise and Zillow's premium Showcase listings to get your home seen by more buyers.
Get startedList with your own agent
Get your home in front of millions of buyers by listing it on Zillow.
Learn how to do itSell it yourself
Take full control of how buyers see your home on Zillow by listing For Sale by Owner (FSBO).
List your homeWhat's special
Paver patioOpen floor planAmple comfortable seatingCompletely renovated kitchenWell-sized bedroomsExtra deep pantryUpdated appliances
Zillow last checked:
Listing updated:
Listed by:
Suzy Murphy 703-973-3069,
Jefferson Realty Group, Inc.
Bought with:
Zhen Wang, 673049
Premiere Realty LLC
Source: Bright MLS,MLS#: VAFX2222982
Facts & features
Interior
Bedrooms & bathrooms
- Bedrooms: 3
- Bathrooms: 4
- Full bathrooms: 3
- 1/2 bathrooms: 1
- Main level bathrooms: 1
Rooms
- Room types: Living Room, Dining Room, Kitchen, Family Room, Laundry
Dining room
- Level: Main
Family room
- Level: Lower
Kitchen
- Level: Main
Laundry
- Level: Lower
Living room
- Level: Main
Heating
- Heat Pump, Electric
Cooling
- Central Air, Electric
Appliances
- Included: Electric Water Heater
- Laundry: Laundry Room
Features
- Basement: Finished
- Number of fireplaces: 1
Interior area
- Total structure area: 2,008
- Total interior livable area: 2,008 sqft
- Finished area above ground: 1,408
- Finished area below ground: 600
Property
Parking
- Total spaces: 2
- Parking features: Parking Lot
Accessibility
- Accessibility features: 2+ Access Exits
Features
- Levels: Three
- Stories: 3
- Pool features: Community
Lot
- Size: 1,500 Square Feet
Details
- Additional structures: Above Grade, Below Grade
- Parcel number: 0353 23030013
- Zoning: 303
- Special conditions: Standard
Construction
Type & style
- Home type: Townhouse
- Architectural style: Colonial
- Property subtype: Townhouse
Materials
- Aluminum Siding, Brick
- Foundation: Block, Concrete Perimeter, Slab
Condition
- New construction: No
- Year built: 1988
Utilities & green energy
- Sewer: Public Sewer
- Water: Public
Community & HOA
Community
- Subdivision: Foxfield
HOA
- Has HOA: Yes
- HOA fee: $319 quarterly
Location
- Region: Fairfax
Financial & listing details
- Price per square foot: $320/sqft
- Tax assessed value: $539,440
- Annual tax amount: $6,249
- Date on market: 3/1/2025
- Listing agreement: Exclusive Right To Sell
- Ownership: Fee Simple
Price history
| Date | Event | Price |
|---|---|---|
| 4/11/2025 | Sold | $642,000+4.4%$320/sqft |
Source:  Bright MLS #VAFX2222982 Report a problem Bright MLS #VAFX2222982 Report a problem | ||
| 3/6/2025 | Pending sale | $614,900$306/sqft |
Source: Bright MLS #VAFX2222982 Report a problem | ||
| 3/1/2025 | Listed for sale | $614,900+46.4%$306/sqft |
Source: Bright MLS #VAFX2222982 Report a problem | ||
| 5/25/2006 | Sold | $419,900+50%$209/sqft |
Source: Public Record Report a problem | ||
| 8/19/2003 | Sold | $279,900+45%$139/sqft |
Source: Public Record Report a problem | ||
| 11/22/2000 | Sold | $193,000+32%$96/sqft |
Source: Public Record Report a problem | ||
| 4/22/1996 | Sold | $146,200$73/sqft |
Source: Public Record Report a problem | ||
Public tax history
| Year | Property taxes | Tax assessment |
|---|---|---|
| 2025 | $6,515 +4.2% | $563,570 +4.5% |
| 2024 | $6,249 +7.4% | $539,440 +4.6% |
| 2023 | $5,819 +3.1% | $515,620 +4.5% |
| 2022 | $5,642 | $493,420 +9.4% |
| 2021 | -- | $451,130 +13.5% |
| 2020 | $4,703 | $397,380 |
| 2019 | $4,703 +5.9% | $397,380 +5.9% |
| 2018 | $4,443 +5% | $375,370 +3% |
| 2017 | $4,231 +0.2% | $364,390 |
| 2016 | $4,221 +3.8% | $364,390 |
| 2015 | $4,067 +5.4% | $364,390 +5.2% |
| 2014 | $3,857 | $346,420 +5.4% |
| 2013 | -- | $328,730 +6.2% |
| 2012 | -- | $309,620 +2.3% |
| 2011 | -- | $302,540 +3.4% |
| 2010 | -- | $292,710 -4.8% |
| 2009 | -- | $307,570 -18.3% |
| 2008 | -- | $376,400 -3.6% |
| 2007 | -- | $390,330 +75.4% |
| 2003 | -- | $222,580 +20% |
| 2002 | -- | $185,485 |
Find assessor info on the county website
Neighborhood: 22033
Nearby homes
- $610,2003 bd4 ba2k sqft13216 Grand Junction Dr, Fairfax, VA 22033Off Market
- $591,1003 bd3 ba1.4k sqft13220 Grand Junction Dr, Fairfax, VA 22033Off Market
- $635,3003 bd4 ba2.1k sqft13214 Grand Junction Dr, Fairfax, VA 22033Off Market
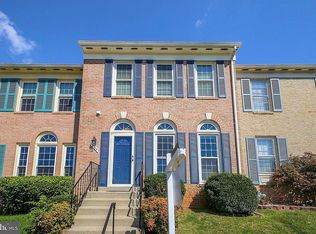
- $575,0003 bd2 ba1.4k sqft13222 Grand Junction Dr, Fairfax, VA 22033Off Market
- $636,3003 bd3 ba1.7k sqft13212 Grand Junction Dr, Fairfax, VA 22033Off Market
- $648,9003 bd4 ba1.7k sqft13224 Grand Junction Dr, Fairfax, VA 22033Off Market
- $632,7003 bd4 ba1.7k sqft13210 Grand Junction Dr, Fairfax, VA 22033Off Market
- $697,8004 bd3 ba2.3k sqft13226 Grand Junction Dr, Fairfax, VA 22033Off Market
Nearby schools
GreatSchools rating
- 9/10Lees Corner Elementary SchoolGrades: PK-6Distance: 0.3 mi
- 8/10Franklin Middle SchoolGrades: 7-8Distance: 1.3 mi
- 9/10Chantilly High SchoolGrades: 9-12Distance: 0.9 mi
Schools provided by the listing agent
- Elementary: Lees Corner
- Middle: Franklin
- High: Chantilly
- District: Fairfax County Public Schools
Source: Bright MLS. This data may not be complete. We recommend contacting the local school district to confirm school assignments for this home.
Get a cash offer in 3 minutes
Find out how much your home could sell for in as little as 3 minutes with a no-obligation cash offer.
Estimated market value
$652,400
Get a cash offer in 3 minutes
Find out how much your home could sell for in as little as 3 minutes with a no-obligation cash offer.
Estimated market value
$652,400
- Virginia
- Fairfax County
- Fairfax
- 22033
- 13218 Grand Junction Dr
Nearby cities
Nearby neighborhoods
Nearby zip codes
Other Fairfax Topics
