Skip main navigation
Sold
  • Price Unknown

    13218 Heritage Dr, Kearney, MO 64060

    3beds
    2,750sqft
    Single Family Residence
    Built in 1994
    3.24 Acres Lot
    $673,500 Zestimate®
    $--/sqft
    $2,665 Estimated rent

    Home value

    $673,500

    $640,000 - $707,000

    $2,665/mo

    Zestimate® history
    Loading
    Loading...

    Owner options

    List your home for rent

    $2,665/mo

    Rent Zestimate®

    Find your next renter with Zillow Rental Manager. Plus, with online applications, you can quickly screen prospective tenants – for free.

    Learn more

    $2,665/mo

    Rent Zestimate®

    Refinance and save

    Refinancing to a lower rate could help reduce your monthly payments and save thousands over the life of the loan.

    See today's rates

    Explore your selling options

    Work with a Zillow partner agent

    Leverage their expertise and Zillow's premium Showcase listings to get your home seen by more buyers.

    Get started

    List with your own agent

    Get your home in front of millions of buyers by listing it on Zillow.

    Learn how to do it

    Sell it yourself

    Take full control of how buyers see your home on Zillow by listing For Sale by Owner (FSBO).

    List your home

    What's special

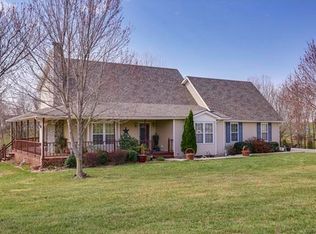
    You've been eagerly awaiting this property. Nestled in the desirable Heritage Hills Subdivision, this home sits on 3.29+/- acres. The well-maintained true ranch includes 3 bedrooms and 2 bathrooms on the main level, a laundry room adjacent to the garage, and a finished lower level with a 4th non-conforming bedroom and 3rd full bathroom. The 2 car attached garage is deep, easily fits large pickup trucks with room to spare. The kitchen features stainless steel appliances, abundant cabinet space, formal dining, and an eat-in area. A highlight is the living room with a striking floor-to-ceiling brick fireplace that opens to the patio and backyard, offering a picturesque countryside view. Numerous updates have been completed, such as a new roof, garage doors, updated bathrooms. Steel siding is only 9 years old. The lower level could function as additional separate living space with walk-out. There's a workshop with a garage for storing gardening tools or a mower. For those needing a larger workshop, check out the new 50x50 Shop with a 50x12 covered porch, complete with an office, kitchen, bathroom, and a mini-split system for year-round comfort. RV pad hookups are conveniently located beside the shop. Kearney School District.

    Zillow last checked:

    Listing updated:

    Listed by:

    Chelsie Gilpin 816-863-8791,

    Turn Key Realty LLC,

    Erin Schmeltz 816-332-2034,

    Turn Key Realty LLC

    Bought with:

    Eric Craig Team

    Keller Williams KC North

    Source: Heartland MLS as distributed by MLS GRID,MLS#: 2500536MLS Logo

    Facts & features

    Interior

    Bedrooms & bathrooms
    • Bedrooms: 3
    • Bathrooms: 3
    • Full bathrooms: 3
    Primary bedroom
    • Features: Carpet, Ceiling Fan(s)
    • Level: First
    • Area: 195 Square Feet
    • Dimensions: 13 x 15
    Bedroom 2
    • Features: Carpet, Ceiling Fan(s)
    • Level: First
    • Area: 100 Square Feet
    • Dimensions: 10 x 10
    Bedroom 3
    • Features: Carpet, Walk-In Closet(s)
    • Level: First
    • Area: 132 Square Feet
    • Dimensions: 11 x 12
    Primary bathroom
    • Features: Ceramic Tiles, Double Vanity, Separate Shower And Tub
    • Level: First
    Bathroom 2
    • Features: Ceramic Tiles, Shower Over Tub
    • Level: First
    Bathroom 3
    • Features: Carpet, Shower Over Tub
    • Level: Basement
    Den
    • Features: All Carpet
    • Level: Basement
    Dining room
    • Level: First
    • Area: 121 Square Feet
    • Dimensions: 11 x 11
    Family room
    • Features: All Carpet
    • Level: Basement
    Great room
    • Features: Carpet, Fireplace
    • Level: First
    • Area: 315 Square Feet
    • Dimensions: 15 x 21
    Kitchen
    • Level: First
    • Area: 165 Square Feet
    • Dimensions: 11 x 15
    Heating
    • Propane
    Cooling
    • Electric
    Appliances
    • Included: Dishwasher, Disposal, Microwave, Built-In Electric Oven
    • Laundry: Off The Kitchen
    Features
    • Ceiling Fan(s), Pantry, Stained Cabinets, Vaulted Ceiling(s), Walk-In Closet(s)
    • Flooring: Carpet, Wood
    • Windows: Window Coverings, Thermal Windows
    • Basement: Basement BR,Finished,Full,Walk-Out Access
    • Attic: Expandable
    • Number of fireplaces: 1
    • Fireplace features: Great Room
    Interior area
    • Total structure area: 2,750
    • Total interior livable area: 2,750 sqft
    • Finished area above ground: 1,550
    • Finished area below ground: 1,200

    Property

    Parking
    • Total spaces: 6
    • Parking features: Attached, Built-In, Garage Door Opener
    • Attached garage spaces: 6
    Features
    • Patio & porch: Patio, Porch
    Lot
    • Size: 3.24 Acres
    • Features: Acreage
    Details
    • Additional structures: Outbuilding
    • Parcel number: 07702000211.00

    Construction

    Type & style
    • Home type: SingleFamily
    • Architectural style: Traditional
    • Property subtype: Single Family Residence
    Materials
    • Frame
    • Roof: Composition
    Condition
    • Year built: 1994

    Utilities & green energy

    • Sewer: Septic Tank
    • Water: Public

    Community & HOA

    Community
    • Subdivision: Heritage Hills
    HOA
    • Has HOA: No
    Location
    • Region: Kearney

    Financial & listing details

    • Tax assessed value: $80,410
    • Annual tax amount: $3,919
    • Date on market: 8/1/2024
    • Listing terms: Cash,Conventional,FHA,USDA Loan,VA Loan
    • Ownership: Private
    • Road surface type: Paved

    Price history

    DateEventPrice
    9/20/2024Sold--
    Source: Heartland MLS as distributed by MLS GRID #2500536 Report a problem
    8/3/2024Pending sale$595,000$216/sqft
    Source: Heartland MLS as distributed by MLS GRID #2500536 Report a problem
    8/1/2024Listed for sale$595,000$216/sqft
    Source: Heartland MLS as distributed by MLS GRID #2500536 Report a problem
    5/29/2015Sold--
    Source: Heartland MLS as distributed by MLS GRID #45001_1931605 Report a problem

    Public tax history

    YearProperty taxesTax assessment
    2025$4,858 +23.5%$80,410 +29.3%
    2024$3,933 +0.4%$62,170
    2023$3,919 +6.8%$62,170 +10.3%
    2022$3,669 +18.1%$56,370 +15.6%
    2021$3,106 +4.5%$48,770 +15%
    2020$2,973 $42,410
    2019$2,973 +0.6%$42,410 +4.5%
    2018$2,956 +2.2%$40,570 +0%
    2017$2,891 $40,560
    2016$2,891 $40,560
    2015$2,891 0%$40,560 +6.2%
    2014$2,892 $38,180
    2013-- $38,180
    2012-- $38,180
    2011-- $38,180 -3.6%
    2010-- $39,610
    2009-- $39,610 -1.1%
    2007-- $40,070 +3%
    2006-- $38,910 0%
    2005$2,361 $38,920 +7%
    2004-- $36,390
    2003-- $36,390 +7.6%
    2002-- $33,810 +35.6%
    2001-- $24,930
    Find assessor info on the county website

    Neighborhood: 64060

    Nearby schools

    GreatSchools rating
    Schools provided by the listing agent
    • Elementary: Kearney
    • Middle: Kearney
    • High: Kearney

    Source: Heartland MLS as distributed by MLS GRID. This data may not be complete. We recommend contacting the local school district to confirm school assignments for this home.

    Get a cash offer in 3 minutes
    Find out how much your home could sell for in as little as 3 minutes with a no-obligation cash offer.
    Estimated market value
    $673,500
    Get a cash offer in 3 minutes
    Find out how much your home could sell for in as little as 3 minutes with a no-obligation cash offer.
    Estimated market value
    $673,500