Skip main navigation
Sold
  • $425,200

    13218 Jefferson Ct, Kansas City, MO 64145

    4beds
    2,548sqft
    Villa
    Built in 2002
    7,405 Square Feet Lot
    $425,200 Zestimate®
    $167/sqft
    $2,596 Estimated rent

    Home value

    $425,200

    $404,000 - $446,000

    $2,596/mo

    Zestimate® history
    Loading
    Loading...

    Owner options

    List your home for rent

    $2,596/mo

    Rent Zestimate®

    Find your next renter with Zillow Rental Manager. Plus, with online applications, you can quickly screen prospective tenants – for free.

    Learn more

    $2,596/mo

    Rent Zestimate®

    Refinance and save

    $2,391/mo

    Est. payment

    Refinancing to a lower rate could help reduce your monthly payments and save thousands over the life of the loan.

    See today's rates

    $2,391/mo

    Est. payment

    Explore your selling options

    Work with a Zillow partner agent

    Leverage their expertise and Zillow's premium Showcase listings to get your home seen by more buyers.

    Get started

    List with your own agent

    Get your home in front of millions of buyers by listing it on Zillow.

    Learn how to do it

    Sell it yourself

    Take full control of how buyers see your home on Zillow by listing For Sale by Owner (FSBO).

    List your home

    What's special

    Finished family room areaWalk-in closetsLoft spaceSoaring ceilingsCul de sac lotSeparate laundry roomMaster suite

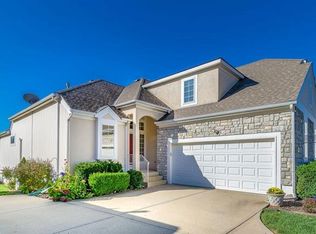
    Welcome to your new maintenance provided patio home in Newcastle. Located in Martin City it's walkable to many shops and restaurants. It's larger than it appears so if you are looking to downsize you'll find this home will offer an easy transition. Features include: spacious rooms, soaring ceilings, and walk-in closets everywhere! The main floor has the master suite as well as a secondary bedroom. Between the kitchen and garage you'll find a very nice pantry space and separate laundry room. Upstairs is the third bedroom that could easily be used as a secondary master suite with a loft space that could double as an office! The basement has a finished family room area and fourth bedroom. Space is most definitely not lacking! Enjoy the fresh air from the screened in patio on this beautifully treed, cul de sac lot.

    This property is not currently displayed as for sale or rent on Zillow. This may be different from what's on other websites or public sources.


    Zillow last checked:

    Listing updated:

    Listed by:

    Todd Ohlde 913-568-7355,

    Weichert, Realtors Welch & Com,

    Kayti Klaus 913-515-3912,

    Weichert, Realtors Welch & Com

    Bought with:

    Gina Dennis, SP00235392

    ReeceNichols - Leawood

    Source: Heartland MLS as distributed by MLS GRID,MLS#: 2431094MLS Logo

    Facts & features

    Interior

    Bedrooms & bathrooms
    • Bedrooms: 4
    • Bathrooms: 4
    • Full bathrooms: 4
    Primary bedroom
    • Features: Carpet
    • Level: First
    • Dimensions: 16 x 13
    Bedroom 2
    • Features: Carpet
    • Level: First
    • Dimensions: 10 x 13
    Bedroom 3
    • Features: Carpet, Walk-In Closet(s)
    • Level: Second
    • Dimensions: 13 x 17
    Bedroom 4
    • Features: Carpet, Walk-In Closet(s)
    • Level: Basement
    • Dimensions: 14 x 12
    Primary bathroom
    • Features: Ceramic Tiles, Double Vanity, Separate Shower And Tub, Walk-In Closet(s)
    • Level: First
    • Dimensions: 9 x 9
    Bathroom 2
    • Features: Ceramic Tiles, Shower Only
    • Level: First
    • Dimensions: 4 x 7
    Bathroom 3
    • Features: Ceramic Tiles, Shower Only
    • Level: Second
    • Dimensions: 8 x 4
    Bathroom 4
    • Features: Ceramic Tiles, Shower Over Tub
    • Level: Basement
    • Dimensions: 5 x 8
    Dining room
    • Level: First
    • Dimensions: 10 x 11
    Family room
    • Features: Carpet
    • Level: Basement
    • Dimensions: 22 x 17
    Great room
    • Features: Carpet, Fireplace
    • Level: First
    • Dimensions: 14 x 23
    Kitchen
    • Features: Built-in Features, Laminate Counters, Pantry
    • Level: First
    • Dimensions: 9 x 13
    Laundry
    • Features: Built-in Features
    • Level: First
    • Dimensions: 5 x 5
    Loft
    • Features: Carpet, Ceiling Fan(s)
    • Level: Second
    • Dimensions: 9 x 16
    Heating
    • Forced Air
    Cooling
    • Electric
    Appliances
    • Included: Humidifier
    • Laundry: Laundry Room, Off The Kitchen
    Features
    • Ceiling Fan(s), Pantry, Vaulted Ceiling(s), Walk-In Closet(s)
    • Flooring: Carpet, Tile, Wood
    • Windows: Thermal Windows
    • Basement: Basement BR,Concrete,Finished,Sump Pump
    • Number of fireplaces: 1
    • Fireplace features: Gas, Great Room
    Interior area
    • Total structure area: 2,548
    • Total interior livable area: 2,548 sqft
    • Finished area above ground: 1,948
    • Finished area below ground: 600

    Property

    Parking
    • Total spaces: 2
    • Parking features: Built-In, Garage Door Opener, Garage Faces Front
    • Attached garage spaces: 2
    Features
    • Patio & porch: Screened
    Lot
    • Size: 7,405 Square Feet
    • Features: Cul-De-Sac
    Details
    • Parcel number: 66310037002000000
    • Special conditions: Deed Restrictions

    Construction

    Type & style
    • Home type: SingleFamily
    • Architectural style: Traditional
    • Property subtype: Villa
    Materials
    • Stucco & Frame, Vinyl Siding
    • Roof: Composition
    Condition
    • Year built: 2002

    Utilities & green energy

    • Sewer: Public Sewer
    • Water: Public

    Community & HOA

    Community
    • Security: Smoke Detector(s)
    • Subdivision: Newcastle
    HOA
    • Has HOA: Yes
    • Services included: Curbside Recycle, Maintenance Grounds, Snow Removal, Trash
    • HOA fee: $175 monthly
    • HOA name: Newcastle Community Association
    Location
    • Region: Kansas City

    Financial & listing details

    • Price per square foot: $167/sqft
    • Tax assessed value: $349,140
    • Annual tax amount: $4,509
    • Date on market: 4/28/2023
    • Listing terms: Cash,Conventional,FHA,VA Loan
    • Exclusions: See Disclosure
    • Ownership: Private
    • Road surface type: Paved

    Price history

    DateEventPrice
    7/28/2023Sold--
    Source: Heartland MLS as distributed by MLS GRID #2431094 Report a problem
    5/31/2023Pending sale$398,500$156/sqft
    Source: Heartland MLS as distributed by MLS GRID #2431094 Report a problem
    5/27/2023Listed for sale$398,500$156/sqft
    Source: Heartland MLS as distributed by MLS GRID #2431094 Report a problem
    5/3/2023Pending sale$398,500$156/sqft
    Source: Heartland MLS as distributed by MLS GRID #2431094 Report a problem
    4/28/2023Listed for sale$398,500$156/sqft
    Source: Heartland MLS as distributed by MLS GRID #2431094 Report a problem
    3/24/2014Sold--
    Source: Agent Provided Report a problem

    Public tax history

    YearProperty taxesTax assessment
    2025$5,423 +0%$66,336 +3.8%
    2024$5,423 +1.8%$63,889
    2023$5,325 +18.1%$63,889 +27.4%
    2022$4,510 +0%$50,160
    2021$4,509 +20.5%$50,160 +13.9%
    2020$3,743 +4.8%$44,024
    2019$3,571 $44,024 +19.1%
    2018$3,571 +9.1%$36,969
    2017$3,272 +5.1%$36,969 +2.6%
    2016$3,112 -1.9%$36,043
    2014$3,172 -7%$36,043
    2013$3,412 +0.4%$36,043 -6.3%
    2012$3,398 +0.1%$38,479
    2011$3,394 +1.9%$38,479
    2010$3,330 -2.9%$38,479
    2009$3,427 +2.1%$38,479 -5%
    2008$3,355 -0.7%$40,504
    2007$3,379 +0%$40,504
    2006$3,377 +3.4%$40,504
    2005$3,266 +4.2%$40,504 +2%
    2004$3,134 +25%$39,710
    2003$2,507 $39,710
    Find assessor info on the county website

    Neighborhood: Martin City

    Nearby schools

    GreatSchools rating
    Schools provided by the listing agent
    • Elementary: Martin City
    • Middle: Martin City
    • High: Grandview

    Source: Heartland MLS as distributed by MLS GRID. This data may not be complete. We recommend contacting the local school district to confirm school assignments for this home.

    Get a cash offer in 3 minutes
    Find out how much your home could sell for in as little as 3 minutes with a no-obligation cash offer.
    Estimated market value
    $425,200
    Get a cash offer in 3 minutes
    Find out how much your home could sell for in as little as 3 minutes with a no-obligation cash offer.
    Estimated market value
    $425,200