MULTIPLE OFFERS! SOLD $23K ABOVE list price! Beautiful, renovated 5-bedroom, 3-bath, two-level rambler with garage parking in desirable Fort Washington Estates. Situated on a spacious and level 0.25-acre lot, this home features a fully fenced backyard, inviting front porch, and charming curb appeal in an established neighborhood surrounded by mature trees. Inside, a bright and open floor plan offers hardwood flooring, abundant natural light, and well-designed living spaces. The welcoming foyer with tile flooring leads into a spacious living room with a wood-burning fireplace, recessed lighting, and a large picture window, seamlessly flowing into the dining area with modern lighting and access to the sunroom. The sunroom, complete with a ceiling fan, provides a relaxing space with direct access to the backyard. The gourmet kitchen is thoughtfully updated with tile flooring, subway backsplash, gas cooking, upgraded countertops, stainless steel appliances, pendant lighting, and ample cabinetry, with convenient access to the backyard for indoor-outdoor living. The main level includes three bedrooms, all with ceiling fans, including a primary suite with a renovated en-suite bath featuring a walk-in shower, dual sink vanity, and ceramic tile finishes. The walk-up lower level offers a versatile suite with a separate entrance, recessed lighting, spacious recreation room, new LVP flooring, kitchenette, and laundry area with full-size washer and dryer. Two additional bedrooms and a full bath complete this level, making it ideal for guests, extended family, or potential rental use. Parking is easy with a one-car attached garage, driveway, and street parking. Enjoy outdoor living with a patio and fully fenced backyard offering peaceful tree views, along with a welcoming front porch perfect for relaxing. Great location near parks and rec facilities including Queens Park, Piscataway Park with scenic trails, Fort Washington Park, Piscataway Stream Valley Park and Potomac Heritage Trail. Abundant nearby grocery, shopping and dining options at nearby Forest Plaza shopping center, Olde Forte Village Shopping Center and National Harbor. Easy access to major commuter routes - Fort Washington Rd, Indian Head Hwy, Old Fort and Rd, I-495.
Sold for $520,000
Zillow last checked:
Listing updated:
Bought with:
Craig Marsh, 634396
Marsh Realty
Seth Weg
Marsh Realty
Source: Bright MLS,MLS#: MDPG2200864
Price history
| Date | Event | Price |
|---|---|---|
| 6/4/2026 | Sold | $520,000+4.6%$181/sqft |
Source:  Bright MLS #MDPG2200864 Report a problem Bright MLS #MDPG2200864 Report a problem | ||
| 5/14/2026 | Contingent | $497,000$173/sqft |
Source: eXp Realty #MDPG2200864 Report a problem | ||
| 5/1/2026 | Listed for sale | $497,000-6.2%$173/sqft |
Source: Bright MLS #MDPG2200864 Report a problem | ||
| 4/4/2025 | Listing removed | $3,100$1/sqft |
Source: Bright MLS #MDPG2139152 Report a problem | ||
| 3/12/2025 | Price change | $529,999-0.9%$185/sqft |
Source: Bright MLS #MDPG2140146 Report a problem | ||
| 3/12/2025 | Price change | $3,100-11.4%$1/sqft |
Source: Bright MLS #MDPG2139152 Report a problem | ||
| 3/4/2025 | Price change | $3,500-6.7%$1/sqft |
Source: Bright MLS #MDPG2139152 Report a problem | ||
| 2/26/2025 | Price change | $534,999-1.8%$187/sqft |
Source: Bright MLS #MDPG2140146 Report a problem | ||
| 2/24/2025 | Price change | $3,750-2.6%$1/sqft |
Source: Bright MLS #MDPG2139152 Report a problem | ||
| 2/5/2025 | Price change | $544,900-3.5%$190/sqft |
Source: Bright MLS #MDPG2140146 Report a problem | ||
| 1/31/2025 | Listed for sale | $564,900+44.8%$197/sqft |
Source: Bright MLS #MDPG2140146 Report a problem | ||
| 1/26/2025 | Listed for rent | $3,850$1/sqft |
Source: Bright MLS #MDPG2139152 Report a problem | ||
| 9/27/2024 | Sold | $390,000-2.5%$136/sqft |
Source: Bright MLS #MDPG2124792 Report a problem | ||
| 9/12/2024 | Pending sale | $400,000$139/sqft |
Source: Bright MLS #MDPG2124792 Report a problem | ||
| 9/5/2024 | Listed for sale | $400,000$139/sqft |
Source: Bright MLS #MDPG2124792 Report a problem | ||
Nearby homes
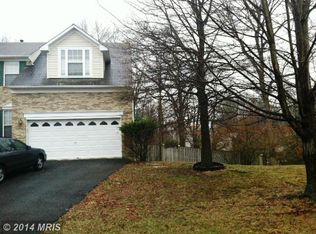
- $660,7004 bd4 ba3.1k sqft506 Treehouse Ct, Fort Washington, MD 20744Off Market
- $445,100-- bd3 ba1.7k sqft13220 Lenfant Dr, Fort Washington, MD 20744Off Market
- $536,300-- bd3 ba2.2k sqft13216 Lenfant Dr, Fort Washington, MD 20744Off Market
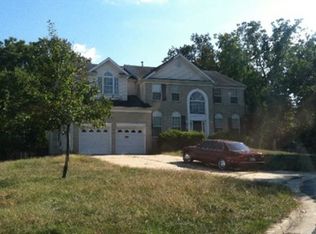
- $678,2008 bd4 ba3.3k sqft504 Treehouse Ct, Fort Washington, MD 20744Off Market
Get a cash offer in 3 minutes
Find out how much your home could sell for in as little as 3 minutes with a no-obligation cash offer.
Estimated market value
$516,200
