Skip main navigation
Sold for $2,000,000
  • $2,000,000

    13218 N 17TH Place, Phoenix, AZ 85022

    4beds
    4baths
    4,020sqft
    Single Family Residence
    Built in 2020
    0.61 Acres Lot
    $2,094,700 Zestimate®
    $498/sqft
    $5,505 Estimated rent

    Home value

    $2,094,700

    $1.93M - $2.26M

    $5,505/mo

    Zestimate® history
    Loading
    Loading...

    Owner options

    List your home for rent

    $5,505/mo

    Rent Zestimate®

    Find your next renter with Zillow Rental Manager. Plus, with online applications, you can quickly screen prospective tenants – for free.

    Learn more

    $5,505/mo

    Rent Zestimate®

    Refinance and save

    $9,374/mo

    Est. payment

    Refinancing to a lower rate could help reduce your monthly payments and save thousands over the life of the loan.

    See today's rates

    $9,374/mo

    Est. payment

    Explore your selling options

    Work with a Zillow partner agent

    Leverage their expertise and Zillow's premium Showcase listings to get your home seen by more buyers.

    Get started

    List with your own agent

    Get your home in front of millions of buyers by listing it on Zillow.

    Learn how to do it

    Sell it yourself

    Take full control of how buyers see your home on Zillow by listing For Sale by Owner (FSBO).

    List your home

    What's special

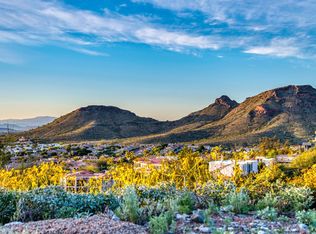
    Experience the pinnacle of luxury living with this stunning single-level contemporary masterpiece nestled in the private, gated community of The Ridge at Lookout Mountain. Boasting breathtaking panoramic views of mountains, city vistas and the desert, this home sits overlooking the fairway of Hole 10 of the Pointe Golf Club. This custom 4020-square-foot home boasts 4 bedrooms, 4 baths as well as an office and is meticulously designed to embrace its natural surroundings and spectacular views. Thoughtfully crafted to optimize space and light, the open floor plan features soaring 14-foot ceilings and expansive windows throughout. The heart of the home, the great room and kitchen, blend indoor and outdoor living with 12-foot tall multi slide doors leading to a captivating view patio. Designed for both functionality and elegance, the home boasts modern finishes including warm engineered plank flooring, contrasting light and dark cabinets, and luxurious quartz countertops. A striking feature fireplace wall anchors the great room, while a separate dining room offers a formal eating space for entertaining guests. The master suite is a sanctuary of its own, secluded from the other bedrooms and complemented by an adjacent, spacious office or nursery. Each of the bedrooms offer unparalleled views, creating a serene retreat for every member of the household. Further enhancing the home's allure is the three-car garage, pavered driveay, and cul-de-sac location, ensuring privacy and convenience. Custom lighting, electric window coverings, and refined accents add to the ambiance, with the option to acquire furnishings separately. Situated at the top of the prestigious Estates Section, this residence is the crown jewel of The Ridge at Lookout Mountain. Don't miss the opportunity to own this exceptional propertyit's a rare gem that won't last long!

    Zillow last checked:

    Listing updated:

    Listed by:

    Jessica Jablonski 480-330-1554,

    Russ Lyon Sotheby's International Realty,

    Geoffrey Jablonski 602-550-4852,

    Russ Lyon Sotheby's International Realty

    Bought with:

    Gregory C Tatham, BR021610000

    GT Property Services

    Source: ARMLS,MLS#: 6694762MLS Logo

    Facts & features

    Interior

    Bedrooms & bathrooms
    • Bedrooms: 4
    • Bathrooms: 4
    Heating
    • Electric
    Cooling
    • Central Air, Ceiling Fan(s), ENERGY STAR Qualified Equipment
    Appliances
    • Included: Dryer, Washer, Built In Recycling, Refrigerator, Built-in Microwave, Dishwasher, Disposal, Gas Range, Gas Oven
    • Laundry: Inside, Gas Dryer Hookup
    Features
    • Pantry, Non-laminate Counter, High Speed Internet, Double Vanity, Breakfast Bar, 9+ Flat Ceilings, No Interior Steps, Kitchen Island, Full Bth Master Bdrm, Separate Shwr & Tub
    • Flooring: Tile, Wood
    • Windows: Low Emissivity Windows, Double Pane Windows, Tinted Windows
    • Has basement: No
    • Number of fireplaces: 1
    • Fireplace features: Gas
    Interior area
    • Total structure area: 4,020
    • Total interior livable area: 4,020 sqft

    Property

    Parking
    • Total spaces: 8
    • Parking features: Garage Door Opener, Extended Length Garage, Direct Access, Side Vehicle Entry
    • Garage spaces: 3
    • Uncovered spaces: 5
    Features
    • Stories: 1
    • Patio & porch: Covered, Patio
    • Exterior features: Private Yard
    • Pool features: None
    • Spa features: None
    • Fencing: Block,Wrought Iron
    • Has view: Yes
    • View description: City Lights, Mountain(s)
    Lot
    • Size: 0.61 Acres
    • Features: North/South Exposure, Hillside Lot, Sprinklers In Rear, Sprinklers In Front, Desert Back, Desert Front, On Golf Course, Cul-De-Sac, Auto Timer H2O Front, Auto Timer H2O Back
    Details
    • Parcel number: 21447857

    Construction

    Type & style
    • Home type: SingleFamily
    • Architectural style: Contemporary
    • Property subtype: Single Family Residence
    Materials
    • Stucco, Wood Frame, Painted
    • Roof: Foam
    Condition
    • Year built: 2020
    Details
    • Builder name: Magee

    Utilities & green energy

    • Sewer: Public Sewer
    • Water: City Water
    Green energy
    • Energy efficient items: Multi-Zones

    Community & HOA

    Community
    • Features: Golf, Gated
    • Subdivision: RIDGE AT LOOKOUT MOUNTAIN
    HOA
    • Has HOA: Yes
    • Services included: Maintenance Grounds, Street Maint
    • HOA fee: $235 monthly
    • HOA name: The Ridge
    • HOA phone: 623-877-1396
    Location
    • Region: Phoenix

    Financial & listing details

    • Price per square foot: $498/sqft
    • Tax assessed value: $1,165,000
    • Annual tax amount: $6,382
    • Date on market: 1/8/2026
    • Cumulative days on market: 73 days
    • Listing terms: Cash,Conventional,FHA,VA Loan
    • Ownership: Fee Simple

    Price history

    DateEventPrice
    7/2/2024Sold$2,000,000-4.8%$498/sqft
    Source: ARMLS #6694762 Report a problem
    4/21/2024Listed for sale$2,100,000+7.7%$522/sqft
    Source: ARMLS #6694762 Report a problem
    4/12/2023Sold$1,950,000-2.3%$485/sqft
    Source: ARMLS #6529523 Report a problem
    3/9/2023Listed for sale$1,995,000+45.6%$496/sqft
    Source: ARMLS #6529523 Report a problem
    3/23/2021Sold$1,370,000-8.4%$341/sqft
    Source: Public Record Report a problem
    9/3/2020Pending sale$1,495,000$372/sqft
    Source: Platinum Living Realty #6092316 Report a problem
    6/19/2020Listed for sale$1,495,000+896.7%$372/sqft
    Source: Platinum Living Realty #6092316 Report a problem
    2/28/2017Sold$150,000-49.8%$37/sqft
    Source: Public Record Report a problem
    7/29/2015Listed for sale$299,000-18.5%$74/sqft
    Source: Coldwell Banker Residential Brokerage #5313343 Report a problem
    7/28/2008Sold$367,000-2.3%$91/sqft
    Source: Public Record Report a problem
    4/2/2008Sold$375,750-24.7%$93/sqft
    Source: Public Record Report a problem
    3/17/2006Sold$499,000+164%$124/sqft
    Source: Public Record Report a problem
    7/2/1999Sold$189,000$47/sqft
    Source: Public Record Report a problem

    Public tax history

    YearProperty taxesTax assessment
    2025$6,592 +2.9%$116,500 -6.7%
    2024$6,407 +2.3%$124,850 +92.1%
    2023$6,265 -0.8%$64,981 -28.6%
    2022$6,312 +181%$91,010 +244.7%
    2021$2,246 -0.1%$26,400 -10.5%
    2020$2,249 +3.4%$29,505 +52.8%
    2019$2,175 $19,305 -13.4%
    2018$2,175 +4.3%$22,305 -10.2%
    2017$2,085 +3%$24,840 +22.1%
    2016$2,025 -1%$20,340 -19%
    2015$2,046 $25,104 +30.8%
    2014-- $19,200 +42%
    2013-- $13,520 -81.7%
    2009-- $74,080 -10%
    2008-- $82,320 +68.7%
    2007-- $48,800 +19.6%
    2006-- $40,800 +21.1%
    2005-- $33,680
    2004-- $33,680 +29.1%
    2003-- $26,080
    2002-- $26,080
    Find assessor info on the county website

    Neighborhood: Paradise Valley

    Nearby schools

    GreatSchools rating
    Schools provided by the listing agent
    • Elementary: Hidden Hills Elementary School
    • Middle: Shea Middle School
    • High: Shadow Mountain High School
    • District: Paradise Valley Unified District

    Source: ARMLS. This data may not be complete. We recommend contacting the local school district to confirm school assignments for this home.

    Get a cash offer in 3 minutes
    Find out how much your home could sell for in as little as 3 minutes with a no-obligation cash offer.
    Estimated market value
    $2,094,700
    Get a cash offer in 3 minutes
    Find out how much your home could sell for in as little as 3 minutes with a no-obligation cash offer.
    Estimated market value
    $2,094,700