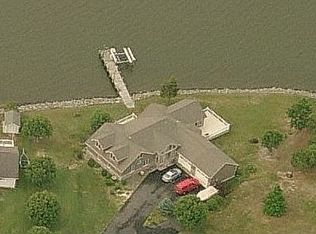
Introducing 13218 Rollie Road E. — a waterfront masterpiece where luxury living meets serene natural beauty. Perfectly positioned on Grays Creek as it opens into the majestic Assawoman Bay, this custom-built residence offers breathtaking panoramic views stretching to the Ocean City skyline. Just minutes from the vibrant beaches and resort towns of Delaware and Maryland, this extraordinary retreat promises the ultimate in coastal living. Showcasing over 3,000 square feet of meticulously crafted living space, the home offers 5 bedrooms and 4 full baths, each thoughtfully designed to complement the home’s stunning surroundings. Situated on over 200 feet of rip-rapped shoreline, with a 62-foot pier, an 8,000 lb. boat lift, and no HOA restrictions, your waterfront adventures are only limited by your imagination. Step inside and experience a flowing, open-concept layout that was made for entertaining. Walls of picture windows flood the home with natural light and frame ever-changing water views. At the heart of the main living area, a soaring vaulted ceiling crowns the living room, anchored by a floor-to-ceiling stone fireplace with a solid ash mantle—perfectly placed beneath a picture window that captures the skyline of Ocean City. The gourmet kitchen is a chef’s dream, outfitted with 42 inch custom maple cabinetry, dual pantry zones with pull-out shelving, and planning station. Granite countertops provide ample prep and serving space, and the suite of high-end stainless steel appliances includes a 6-burner gas cooktop, range hood, wall oven with warming drawer, drawer microwave, and a U-line wine cooler. Whether it’s casual mornings at the breakfast bar or elegant dinners in the dining room overlooking the bay, every meal here feels like a special occasion. Adjacent to the kitchen, the sun-filled solarium offers a spectacular setting for morning coffee or sunset cocktails, giving you front-row seats to both sunrise and sunset over the water. The primary suite is perfectly positioned to take in peaceful water views. A custom walk-in closet offers exceptional storage and organization, while the spa-inspired ensuite bath features a granite-topped vanity, frameless glass shower, and another picture-perfect bay view from the window. Also on the main level are two beautifully appointed guest bedrooms, each with custom closet systems, two full hall baths, a thoughtfully designed laundry room, interior access to the oversized two-car garage and 16kw generator. From the foyer, a custom oak staircase with handsome railings leads to the upper level, where you’ll find two additional oversized bedrooms, each with spectacular water views, a shared full bath, and multiple storage closets. Step outside and embrace the tranquility of waterfront living on two expansive decks, where you can relax, entertain, or simply watch the boats glide by. From sunrise to starlight, the unobstructed views and peaceful setting offer a daily reminder of what makes this home so special. 13218 Rollie Road E is more than a home… it’s a lifestyle. A rare offering where timeless craftsmanship, stunning design, and nature’s beauty converge into one unforgettable waterfront retreat.
Sold for $1,450,000
$1,450,000
13218 Rollie Rd E, Bishopville, MD 21813
5beds
3,139sqft
Single Family Residence
Built in 1985
0.72 Acres Lot
$1,465,000 Zestimate®
$462/sqft
$3,525 Estimated rent
Home value
$1,465,000
$1.29M - $1.66M
$3,525/mo
Zestimate® history
Owner options
List your home for rent
$3,525/mo
Rent Zestimate®
Find your next renter with Zillow Rental Manager. Plus, with online applications, you can quickly screen prospective tenants – for free.
$3,525/mo
Rent Zestimate®
Refinance and save
$9,085/mo
Est. payment
Refinancing to a lower rate could help reduce your monthly payments and save thousands over the life of the loan.
$9,085/mo
Est. payment
Explore your selling options
Work with a Zillow partner agent
Leverage their expertise and Zillow's premium Showcase listings to get your home seen by more buyers.
Get startedList with your own agent
Get your home in front of millions of buyers by listing it on Zillow.
Learn how to do itSell it yourself
Take full control of how buyers see your home on Zillow by listing For Sale by Owner (FSBO).
List your homeWhat's special
Waterfront masterpieceFloor-to-ceiling stone fireplaceTranquility of waterfront livingCustom oak staircaseUnobstructed viewsCustom walk-in closetBreathtaking panoramic views
Zillow last checked:
Listing updated:
Listed by:
Shannon Smith Hunt 302-344-0500,
Northrop Realty
Bought with:
Jennifer Izzi Smith, 667574
Keller Williams Realty
Source: Bright MLS,MLS#: MDWO2030032
Facts & features
Interior
Bedrooms & bathrooms
- Bedrooms: 5
- Bathrooms: 4
- Full bathrooms: 4
- Main level bathrooms: 3
- Main level bedrooms: 3
Rooms
- Room types: Living Room, Dining Room, Primary Bedroom, Bedroom 2, Bedroom 3, Bedroom 4, Bedroom 5, Kitchen, Family Room, Foyer, Laundry, Full Bath
Primary bedroom
- Features: Flooring - Carpet, Attached Bathroom, Built-in Features, Ceiling Fan(s), Walk-In Closet(s), Window Treatments
- Level: Main
- Area: 195 Square Feet
- Dimensions: 15 x 13
Bedroom 2
- Features: Flooring - Carpet, Built-in Features, Walk-In Closet(s), Window Treatments
- Level: Main
- Area: 154 Square Feet
- Dimensions: 14 x 11
Bedroom 3
- Features: Flooring - Carpet, Built-in Features, Ceiling Fan(s), Window Treatments
- Level: Main
- Area: 154 Square Feet
- Dimensions: 14 x 11
Bedroom 4
- Features: Flooring - Carpet, Window Treatments
- Level: Upper
- Area: 270 Square Feet
- Dimensions: 18 x 15
Bedroom 5
- Features: Flooring - Carpet, Window Treatments
- Level: Upper
- Area: 240 Square Feet
- Dimensions: 20 x 12
Dining room
- Features: Flooring - Ceramic Tile
- Level: Main
- Area: 204 Square Feet
- Dimensions: 17 x 12
Family room
- Features: Flooring - Ceramic Tile, Cathedral/Vaulted Ceiling, Ceiling Fan(s)
- Level: Main
- Area: 270 Square Feet
- Dimensions: 18 x 15
Foyer
- Features: Flooring - Ceramic Tile
- Level: Main
- Area: 340 Square Feet
- Dimensions: 20 x 17
Other
- Level: Upper
Other
- Level: Main
Other
- Level: Main
Other
- Level: Main
Kitchen
- Features: Flooring - Ceramic Tile, Granite Counters, Breakfast Bar, Breakfast Nook, Dining Area, Double Sink, Kitchen Island, Kitchen - Gas Cooking, Pantry
- Level: Main
- Area: 357 Square Feet
- Dimensions: 21 x 17
Laundry
- Features: Flooring - Ceramic Tile
- Level: Main
- Area: 54 Square Feet
- Dimensions: 9 x 6
Living room
- Features: Flooring - Carpet, Cathedral/Vaulted Ceiling, Ceiling Fan(s)
- Level: Main
- Area: 315 Square Feet
- Dimensions: 21 x 15
Heating
- Forced Air, Zoned, Electric
Cooling
- Central Air, Zoned, Electric
Appliances
- Included: Microwave, Cooktop, Dishwasher, Disposal, Dryer, Energy Efficient Appliances, Ice Maker, Oven, Refrigerator, Six Burner Stove, Stainless Steel Appliance(s), Washer, Water Dispenser, Tankless Water Heater, Water Treat System, Water Heater
- Laundry: Main Level, Laundry Room
Features
- Bathroom - Stall Shower, Breakfast Area, Built-in Features, Ceiling Fan(s), Combination Dining/Living, Combination Kitchen/Dining, Combination Kitchen/Living, Entry Level Bedroom, Family Room Off Kitchen, Open Floorplan, Kitchen - Gourmet, Kitchen Island, Primary Bath(s), Pantry, Recessed Lighting, Store/Office, Upgraded Countertops, Walk-In Closet(s), 9'+ Ceilings, 2 Story Ceilings, Dry Wall
- Flooring: Ceramic Tile, Hardwood, Carpet, Wood
- Doors: Insulated, Six Panel, Sliding Glass
- Windows: Casement, Double Pane Windows, Screens, Transom, Wood Frames, Window Treatments
- Has basement: No
- Number of fireplaces: 1
- Fireplace features: Mantel(s), Stone
Interior area
- Total structure area: 3,139
- Total interior livable area: 3,139 sqft
- Finished area above ground: 3,139
Property
Parking
- Total spaces: 12
- Parking features: Garage Door Opener, Garage Faces Front, Inside Entrance, Oversized, Asphalt, Attached, Driveway
- Attached garage spaces: 2
- Uncovered spaces: 10
Accessibility
- Accessibility features: Other
Features
- Levels: Two
- Stories: 2
- Patio & porch: Deck, Porch
- Exterior features: Bump-outs, Extensive Hardscape, Lighting, Outdoor Shower, Rain Gutters, Underground Lawn Sprinkler
- Pool features: None
- Has view: Yes
- View description: Bay, Garden, Panoramic, Scenic Vista, Water
- Has water view: Yes
- Water view: Bay,Water
- Waterfront features: Private Dock Site, Bayfront, Private Access, Fishing Allowed, Canoe/Kayak, Boat - Powered, River
- Body of water: Gray Creek
- Frontage length: Water Frontage Ft: 200
Lot
- Size: 0.72 Acres
- Features: Bulkheaded, Cul-De-Sac, Front Yard, Landscaped, Rear Yard
Details
- Additional structures: Above Grade
- Parcel number: 2405013348
- Zoning: R
- Special conditions: Standard
Construction
Type & style
- Home type: SingleFamily
- Architectural style: Coastal,Contemporary
- Property subtype: Single Family Residence
Materials
- Frame, Stick Built, Stone, Vinyl Siding
- Foundation: Crawl Space
- Roof: Architectural Shingle,Pitched
Condition
- Excellent
- New construction: No
- Year built: 1985
- Major remodel year: 2020
Utilities & green energy
- Sewer: Septic Exists
- Water: Well
Community & HOA
Community
- Security: Main Entrance Lock, Security System, Smoke Detector(s)
- Subdivision: Hidden Harbor
HOA
- Has HOA: No
Location
- Region: Bishopville
- Municipality: BISHOPVILLE
Financial & listing details
- Price per square foot: $462/sqft
- Tax assessed value: $639,200
- Annual tax amount: $5,088
- Date on market: 4/10/2025
- Listing agreement: Exclusive Right To Sell
- Listing terms: Conventional
- Exclusions: None
- Ownership: Fee Simple
Price history
| Date | Event | Price |
|---|---|---|
| 5/15/2025 | Sold | $1,450,000$462/sqft |
Source:  Bright MLS #MDWO2030032 Report a problem Bright MLS #MDWO2030032 Report a problem | ||
| 5/13/2025 | Pending sale | $1,450,000$462/sqft |
Source: Bright MLS #MDWO2030032 Report a problem | ||
| 4/12/2025 | Contingent | $1,450,000$462/sqft |
Source: Bright MLS #MDWO2030032 Report a problem | ||
| 4/10/2025 | Listed for sale | $1,450,000$462/sqft |
Source: Bright MLS #MDWO2030032 Report a problem | ||
Public tax history
Tax history is unavailable.
Neighborhood: 21813
Nearby homes
- $1,450,0005 bd4 ba3.4k sqft13218 Rollie Road East Rd, Bishopville, MD 21813Sold
- $654,600-- bd3 ba2.7k sqft13288 Rollie Rd, Bishopville, MD 21813Off Market
- $1,230,000-- bd3 ba3.5k sqft13216 Rollie Rd E, Bishopville, MD 21813Off Market
- $752,0004 bd5 ba2.7k sqft13226 Rollie Rd E, Bishopville, MD 21813Off Market
- $380,000-- bd-- ba-- sqftRollie Road East Rd, Bishopville, MD 21813Sold
- $645,3005 bd2 ba2.6k sqft13239 Rollie Rd E, Bishopville, MD 21813Off Market
- $47,600-- bd-- ba-- sqftRollie Road East Rd, Bishopville, MD 21813Off Market
- $---- bd-- ba-- sqft13230 Rollie Rd E, Bishopville, MD 21813Off Market
Nearby schools
GreatSchools rating
- 8/10Showell Elementary SchoolGrades: PK-4Distance: 5.4 mi
- 10/10Stephen Decatur Middle SchoolGrades: 7-8Distance: 8.4 mi
- 7/10Stephen Decatur High SchoolGrades: 9-12Distance: 8.1 mi
Schools provided by the listing agent
- Elementary: Showell
- High: Stephen Decatur
- District: Worcester County Public Schools
Source: Bright MLS. This data may not be complete. We recommend contacting the local school district to confirm school assignments for this home.
Sell for more on Zillow
Get a Zillow Showcase℠ listing at no additional cost and you could sell for .
$1,465,000
2% more
+$29,300
With Zillow Showcase(estimated)
$1,494,300
Sell for more on Zillow
Get a Zillow Showcase℠ listing at no additional cost and you could sell for .
$1,465,000
2% more
+$29,300
With Zillow Showcase(estimated)
$1,494,300
- Maryland
- Worcester County
- Bishopville
- 21813
- 13218 Rollie Rd E
