Skip main navigation
Off market
  • $564,100

    13218 Royal George Ave, Odessa, FL 33556

    3beds
    2,196sqft
    Single Family Residence
    Built in 1999
    8,250 Square Feet Lot
    $564,100 Zestimate®
    $257/sqft
    $3,636 Estimated rent

    Home value

    $564,100

    $536,000 - $592,000

    $3,636/mo

    Zestimate® history
    Loading
    Loading...

    Owner options

    List your home for rent

    $3,636/mo

    Rent Zestimate®

    Find your next renter with Zillow Rental Manager. Plus, with online applications, you can quickly screen prospective tenants – for free.

    Learn more

    $3,636/mo

    Rent Zestimate®

    Refinance and save

    $4,030/mo

    Est. payment

    Refinancing to a lower rate could help reduce your monthly payments and save thousands over the life of the loan.

    See today's rates

    $4,030/mo

    Est. payment

    Explore your selling options

    Work with a Zillow partner agent

    Leverage their expertise and Zillow's premium Showcase listings to get your home seen by more buyers.

    Get started

    List with your own agent

    Get your home in front of millions of buyers by listing it on Zillow.

    Learn how to do it

    Sell it yourself

    Take full control of how buyers see your home on Zillow by listing For Sale by Owner (FSBO).

    List your home

    What's special

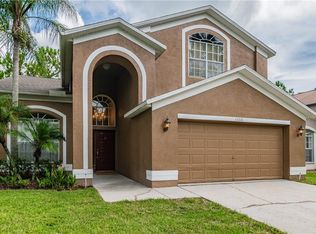
    JUST LISTED! REMODELED and MOVE IN READY! This 3BR/2.5BA plus LOFT two story home is a RARE FIND in the gated Eagles Golf Course Community! As you drive up to your new home, you'll be greeted by lush well maintained landscaping plus an upgraded BEVELED GLASS FRONT DOOR! This home sits on a CONSERVATION LOT WITH NO BACKYARD NEIGHBORS! Brand NEW ROOF THIS YEAR (2020), NEW PAINT INSIDE AND OUT (2020), NEW CARPET (8/2020), and NEW A/C IN 2016!! UPDATED BATHS and KITCHEN! This magnificent home welcomes you with VAULTED CEILINGS as you walk in! You'll see both formal living and formal dining areas, complete with STUNNING WOOD FLOORING, PLANTATION SHUTTERS, BASEBOARDS, AND CROWN MOLDING! At the center of your new home sits the CHEF'S KITCHEN with TILE FLOOR, UPGRADED WOOD CABINETS, BACKSPLASH, AND ALL STAINLESS STEEL APPLIANCES (INCLUDING THE DESIRABLE FLAT TOP STOVE)! With your gourmet meal and your favorite beverage in hand, pull up a chair and enjoy some quality time with family and friends at the OVERSIZED GRANITE COUNTERTOP! SPACIOUS AND FILLED WITH NATURAL LIGHT, the kitchen opens into the family room which boasts BEAUTIFUL MODERN WOOD FLOORING and a CUSTOM BUILT IN SHELVING UNIT. If you like to entertain, this home is perfect for you! There is also plenty of space to flow outside on your COVERED AND SCREENED PATIO, which happens to be FULLY CUSTOM TILED!!! Do you hear the peaceful sounds of nature outside? Yes you do! This lovely home sits on a HEAVILY WOODED LOT, offering both relaxation and privacy for you and your guests! Deer and rare species of birds can be sighted frequently from your property! With all 3 bedrooms plus a loft upstairs, and LOTS OF WINDOWS, you can ENJOY THE STUNNING CONSERVATION VIEWS from inside your home too! This home features a GORGEOUS LARGE MASTER BEDROOM AND OVERSIZED WALK IN CLOSET WITH CUSTOM SHELVING!! The exquisite master bath has been updated and offers PLENTY OF COUNTER SPACE with HIS AND HERS SINKS, NEW WOOD CABINETS, TILE FLOORS, PLUS NEW TILE IN THE SHOWER! All 3 bathrooms in this amazing home have been upgraded to include wood cabinets, granite countertops and tile floors! The half bath and laundry room are conveniently located downstairs! NEED MORE STORAGE SPACE? LOOK NO FURTHER, AN INCONSPICUOUS STORAGE AREA WITH SHELVES CAN BE FOUND UNDER THE STAIRWAY! The Eagles community offers WORLD CLASS amenities including 24x7 security, a remodeled clubhouse and restaurant, basketball and tennis. You do not need to be a member to play the 2 Championship golf courses! Also, Volleyball and Pickle ball will soon be available! LOW HOA ($110 per month); NO CDD fees and all A rated schools! Zoned for Mary Bryant, Farnell and Sickles school districts! Plenty of shopping and restaurant options close to the neighborhood! Only a 25 minute drive to the Tampa airport and the beaches! This will not last! Be sure to watch BOTH VIRTUAL TOURS! Don't wait!

    This property is off market, which means it's not currently listed for sale or rent on Zillow. This may be different from what's available on other websites or public sources.
    Originating MLS: Pinellas Suncoast

    Facts & features

    Interior

    Bedrooms & bathrooms
    • Bedrooms: 3
    • Bathrooms: 3
    • Full bathrooms: 2
    • 1/2 bathrooms: 1
    Heating
    • Forced air, Electric
    Cooling
    • Central
    Appliances
    • Included: Dishwasher, Freezer, Garbage disposal, Microwave, Range / Oven, Refrigerator
    • Laundry: Inside, Laundry Room
    Features
    • Ceiling Fans(s), Eating Space In Kitchen, Crown Molding, Solid Wood Cabinets, Thermostat, Living Room/Dining Room Combo, Solid Surface Counters, Cathedral Ceiling(s), Vaulted Ceiling(s)
    • Flooring: Tile, Carpet, Hardwood
    • Windows: Blinds, Shutters
    Interior area
    • Total interior livable area: 2,196 sqft

    Property

    Parking
    • Total spaces: 2
    • Parking features: Garage - Attached
    Features
    • Levels: Two
    • Patio & porch: Porch, Screened, Covered, Rear Porch
    • Exterior features: Cement / Concrete
    Lot
    • Size: 8,250 sqft
    • Dimensions: 55x150
    • Features: Conservation Area
    • Residential vegetation: Fruit Trees
    Details
    • Parcel number: 17273102KI00000000120U
    • Zoning: PD

    Construction

    Type & style
    • Home type: SingleFamily
    • Architectural style: Traditional
    • Property subtype: Single Family Residence
    Materials
    • masonry
    • Roof: Other
    Condition
    • Year built: 1999

    Utilities & green energy

    • Sewer: Public Sewer
    • Water: Public
    • Utilities for property: Electricity Connected, Sewer Connected, BB/HS Internet Available, Public, Street Lights, Cable Connected, Sprinkler Recycled, Water Connected

    Community & neighborhood

    Security
    • Security features: Security System
    Location
    • Region: Odessa
    • Subdivision: CANTERBURY VILLAGE THIRD ADD

    HOA & financial

    HOA
    • Has HOA: Yes
    • HOA fee: $110 monthly
    • Amenities included: Basketball Court
    • Services included: Security, 24-Hour Guard

    Other

    Other facts
    • Additional Parcels YN: 0
    • Additional Rooms: Loft, Family Room, Formal Dining Room Separate, Formal Living Room Separate
    • Appliances: Dishwasher, Disposal, Electric Water Heater, Range, Refrigerator, Exhaust Fan, Microwave, Freezer, Ice Maker
    • Association Fee Requirement: Required
    • Attached Garage YN: 1
    • Available For Lease YN: 1
    • Community Features: Deed Restrictions, Playground, Sidewalk, Gated Community, Golf Carts OK, Tennis Courts, Waterfront, Irrigation-Reclaimed Water, Golf
    • Construction Materials: Block, Stucco, Wood Frame
    • Cooling: Central Air
    • Country: US
    • DPRYN: 1
    • Exist Lse Tenant YN: 0
    • Fireplace YN: 0
    • Flood Zone Code: X
    • Flooring: Carpet, Ceramic Tile, Tile, Wood
    • Foundation Details: Slab
    • Direction Faces: South
    • Garage YN: 1
    • Heating: Central, Electric
    • Exterior Features: Irrigation System, Sliding Doors, Hurricane Shutters
    • Homestead YN: 1
    • Interior Features: Ceiling Fans(s), Eating Space In Kitchen, Crown Molding, Solid Wood Cabinets, Thermostat, Living Room/Dining Room Combo, Solid Surface Counters, Cathedral Ceiling(s), Vaulted Ceiling(s)
    • Levels: Two
    • Listing Service: Full Service
    • Listing Terms: Cash, Conventional, FHA, VA Loan
    • List Agent AOR: Pinellas Suncoast
    • List AOR: Pinellas Suncoast
    • Major Change Type: Pending
    • Mls Status: Pending
    • New Construction YN: 0
    • Ownership: Fee Simple
    • Patio And Porch Features: Porch, Screened, Covered, Rear Porch
    • Stories Total: 2
    • Pets Allowed: Yes
    • Pool Private YN: 0
    • Utilities: Electricity Connected, Sewer Connected, BB/HS Internet Available, Public, Street Lights, Cable Connected, Sprinkler Recycled, Water Connected
    • Previous Status: Active
    • Property Sub Type: Single Family Residence
    • Property Type: Residential
    • Vegetation: Fruit Trees
    • Roof: Shingle
    • Sewer: Public Sewer
    • Syndicate To: Homes.com, HomeSnap, Realtor.com, Zillow/Trulia
    • Total Acreage: Up to 10, 889 Sq. Ft.
    • Water Access YN: 0
    • Water Extras YN: 0
    • Waterfront Feet Total: 0
    • Waterfront YN: 0
    • Water Source: Public
    • Water View YN: 0
    • Window Features: Blinds, Shutters
    • Laundry Features: Inside, Laundry Room
    • Lease Restrictions YN: 1
    • Number Of Pets: 2
    • Association Approval Required YN: 1
    • Association Fee Includes: Security, 24-Hour Guard
    • Security Features: Security System
    • Disclosures: HOA/PUD/Condo Disclosure
    • Zoning: PD
    • Pet Size: Medium (36-60 Lbs.)
    • Architectural Style: Traditional
    • Tax Year: 2019
    • County Or Parish: Hillsborough
    • Association Fee Frequency: Semi-Annually
    • View: Trees/Woods
    • Minimum Lease: 1-2 Years
    • Public Survey Range: 17
    • Garage Dimensions: 21X21
    • Public Survey Section: 31
    • Year Built: 1999
    • Lot Features: Conservation Area
    • Association Amenities: Basketball Court
    • Room Count: 10
    • MLS Area Major: 33556 - Odessa
    • Association Fee: 660.00
    • Living Area: 2196.00
    • Lot Size Dimensions: 55x150
    • Subdivision Name: CANTERBURY VILLAGE THIRD ADD
    • Association Name: Property Group of Central Florida/Leigh Slement
    • Tax Annual Amount: 4104.03
    • Additional Lease Restrictions: Only 10% of homes per village can be leased
    • Approval Process: Call Leigh Slement with the property group for further information 813.855.4860
    • Virtual Tour URL Unbranded 2: https://my.matterport.com/show/?m=zXLDY19npqN&mls=1
    • Listing terms: Cash, Conventional, FHA, VA Loan
    • Ownership: Fee Simple

    Price history

    DateEventPrice
    10/15/2020Sold$365,000+1.7%$166/sqft
    Source: Stellar MLS #U8094314 Report a problem
    9/3/2020Pending sale$359,000$163/sqft
    Source: CHARLES RUTENBERG REALTY INC #U8094314 Report a problem
    8/27/2020Price change$359,000+2.6%$163/sqft
    Source: CHARLES RUTENBERG REALTY INC #U8094314 Report a problem
    7/27/2020Price change$349,899-5.2%$159/sqft
    Source: HBRES, Inc #RX-10606310 Report a problem
    7/10/2020Listed for sale$369,000$168/sqft
    Source: HBRES, Inc #RX-10606310 Report a problem
    7/10/2020Pending sale$369,000$168/sqft
    Source: HBRES, Inc #RX-10606310 Report a problem
    3/4/2020Listed for sale$369,000+44.1%$168/sqft
    Source: HBRES, Inc #RX-10606310 Report a problem
    4/10/2015Sold$256,000-2.6%$117/sqft
    Source: Public Record Report a problem
    3/26/2015Pending sale$262,900$120/sqft
    Source: CHARLES RUTENBERG REALTY INC #T2704313 Report a problem
    1/30/2015Price change$262,900-0.8%$120/sqft
    Source: Charles Rutenberg Realty, Inc #T2704313 Report a problem
    1/8/2015Price change$264,900-1.9%$121/sqft
    Source: Charles Rutenberg Realty Inc. #T2704313 Report a problem
    9/11/2014Price change$269,900-1.1%$123/sqft
    Source: Charles Rutenberg Realty Inc #T2704313 Report a problem
    8/22/2014Price change$272,900-0.7%$124/sqft
    Source: Charles Rutenberg Realty Inc #T2704313 Report a problem
    8/14/2014Listed for sale$274,900+94%$125/sqft
    Source: Charles Rutenberg Realty Inc #T2704313 Report a problem
    1/29/2011Listing removed$1,850$1/sqft
    Source: First Choice Metro Realty Inc #7487943 Report a problem
    1/11/2011Price change$1,850-2.6%$1/sqft
    Source: First Choice Metro Realty Inc #7487943 Report a problem
    11/4/2010Listed for rent$1,900$1/sqft
    Source: First Choice Metro Realty Inc #7487943 Report a problem
    12/8/1999Sold$141,700$65/sqft
    Source: Public Record Report a problem

    Public tax history

    YearProperty taxesTax assessment
    2025$6,178 +8.7%$349,662 +2.9%
    2024$5,684 +3.6%$339,808 +3%
    2023$5,488 +4.2%$329,911 +3%
    2022$5,267 +1%$320,302 +3%
    2021$5,214 +24.3%$310,973 +21.6%
    2020$4,194 +2.2%$255,834 +1.7%
    2019$4,104 $251,640 +1.9%
    2018$4,104 -6.5%$246,948 +1.8%
    2017$4,392 +0.9%$242,639 +1.7%
    2016$4,352 -15%$238,594 +12.4%
    2015$5,118 +16.8%$212,196 +9.7%
    2014$4,381 $193,454 +10.2%
    2013$4,381 +15%$175,474 +12.2%
    2012$3,809 +35.4%$156,372 +3%
    2011$2,813 +2.4%$151,817 +1.5%
    2010$2,746 -6.6%$149,573 -5.8%
    2009$2,939 +0.2%$158,804 +0.1%
    2008$2,935 -5.5%$158,645 +3%
    2007$3,106 -4.5%$154,024 +2.5%
    2006$3,253 +0.2%$150,267 +3%
    2005$3,248 $145,890 +3%
    2004-- $141,641 +1.9%
    2003-- $139,000 +2.4%
    2002-- $135,742 +1.6%
    2001-- $133,604 +3%
    2000$3,120 $129,666

    Find assessor info on the county website

    Neighborhood: 33556

    Nearby schools

    GreatSchools rating
    Schools provided by the listing agent
    • Elementary: Bryant-HB
    • Middle: Farnell-HB
    • High: Sickles-HB

    Source: The MLS. This data may not be complete. We recommend contacting the local school district to confirm school assignments for this home.

    Get a cash offer in 3 minutes
    Find out how much your home could sell for in as little as 3 minutes with a no-obligation cash offer.
    Estimated market value
    $564,100
    Get a cash offer in 3 minutes
    Find out how much your home could sell for in as little as 3 minutes with a no-obligation cash offer.
    Estimated market value
    $564,100