Skip main navigation
Off market
  • $431,700

    13218 ROYAL PINES AVENUE, RIVERVIEW, FL 33579

    5beds
    2,923sqft
    Single Family Residence
    Built in 2014
    5,500 Square Feet Lot
    $431,700 Zestimate®
    $148/sqft
    $3,526 Estimated rent

    Home value

    $431,700

    $410,000 - $453,000

    $3,526/mo

    Zestimate® history
    Loading
    Loading...

    Owner options

    List your home for rent

    $3,526/mo

    Rent Zestimate®

    Find your next renter with Zillow Rental Manager. Plus, with online applications, you can quickly screen prospective tenants – for free.

    Learn more

    $3,526/mo

    Rent Zestimate®

    Refinance and save

    $2,995/mo

    Est. payment

    Refinancing to a lower rate could help reduce your monthly payments and save thousands over the life of the loan.

    See today's rates

    $2,995/mo

    Est. payment

    Explore your selling options

    Work with a Zillow partner agent

    Leverage their expertise and Zillow's premium Showcase listings to get your home seen by more buyers.

    Get started

    List with your own agent

    Get your home in front of millions of buyers by listing it on Zillow.

    Learn how to do it

    Sell it yourself

    Take full control of how buyers see your home on Zillow by listing For Sale by Owner (FSBO).

    List your home

    What's special

    New paintCustom cabanaWell-lit officeHalf bathRecessed lightingEntertainment centerCrown molding

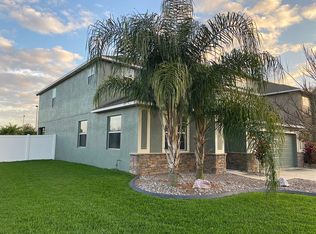
    Plenty of room and expert design! This picture-perfect 5 bedroom, 2.5 bath home is a dream for any buyer. Upon entering this stately home, you are welcomed by the classic formal dining room with gleaming hardwood floors, sparkling chandelier and elegant crown molding. The stunning hardwood floors extend into the spacious living room, which also has crown molding and custom blinds. The dining room gives access to the lustrous kitchen that has all the upgrades! Shining stainless steel appliances, sparkling granite and upgraded 42” cabinets with crown molding play perfectly with pristine ceramic tile and recessed lighting, to give the kitchen and breakfast nook a sophisticated feel. The living room and breakfast nook look out over the beautifully landscaped and manicured fenced backyard, with plenty of room for pets and children to roam. A custom cabana on the lanai offers shade and a great place to entertain! Don’t forget the well-lit office and half bath just off the living room. All of the home’s bedrooms are upstairs, surrounding the ample loft, which would make a great Flex space. With room for a king bed, entertainment center, and sitting area, you may never want to leave this expansive master retreat. The dual walk-in closets provide ample space for even the most comprehensive wardrobe. There is room to spare in the master bath, with dual sink granite vanity, separate shower and garden tub, and water closet. Four additional bedrooms are serviced by a second full bathroom, also boasting wood cabinets and a granite vanity. Interior has new paint and carpet, June 2023. Don’t wait – this home won’t last long. Call for a showing today!

    This property is off market, which means it's not currently listed for sale or rent on Zillow. This may be different from what's available on other websites or public sources.

    Zillow last checked:

    Listing updated:

    Listed by:

    Rebecca Kelly 910-495-5810,

    EATON REALTY 813-672-8022,

    Craig Eaton 813-230-8955,

    EATON REALTY

    Bought with:

    Rob Nunez, 3500316

    DALTON WADE INC

    Source: Stellar MLS,MLS#: T3428879MLS LogoOriginating MLS: Tampa

    Facts & features

    Interior

    Bedrooms & bathrooms
    • Bedrooms: 5
    • Bathrooms: 3
    • Full bathrooms: 2
    • 1/2 bathrooms: 1
    Rooms
    • Room types: Den/Library/Office, Loft
    Primary bedroom
    • Features: Walk-In Closet(s)
    • Level: Second
    Bedroom 2
    • Features: Built-in Closet
    • Level: Second
    Bedroom 3
    • Features: Built-in Closet
    • Level: Second
    Bedroom 4
    • Features: Built-in Closet
    • Level: Second
    Bedroom 5
    • Features: Built-in Closet
    • Level: Second
    Dining room
    • Level: First
    Kitchen
    • Level: First
    Living room
    • Level: First
    Loft
    • Level: Second
    Heating
    • Central
    Cooling
    • Central Air
    Appliances
    • Included: Dishwasher, Dryer, Microwave, Range, Refrigerator, Washer, Water Softener
    • Laundry: Inside, Laundry Room, Upper Level
    Features
    • Ceiling Fan(s), Crown Molding, Eating Space In Kitchen, High Ceilings, Kitchen/Family Room Combo, PrimaryBedroom Upstairs, Stone Counters, Thermostat, Walk-In Closet(s)
    • Flooring: Carpet, Ceramic Tile, Hardwood
    • Doors: Sliding Doors
    • Windows: Blinds
    • Has fireplace: No
    Interior area
    • Total structure area: 3,686
    • Total interior livable area: 2,923 sqft

    Property

    Parking
    • Total spaces: 3
    • Parking features: Driveway, Garage Door Opener, Tandem
    • Attached garage spaces: 3
    • Has uncovered spaces: Yes
    Features
    • Levels: Two
    • Stories: 2
    • Patio & porch: Covered, Patio, Screened
    • Exterior features: Irrigation System, Lighting, Private Mailbox, Sidewalk
    • Pool features: Other
    • Fencing: Vinyl
    • Has view: Yes
    • View description: Trees/Woods
    Lot
    • Size: 5,500 Square Feet
    • Dimensions: 50 x 110
    • Features: Corner Lot
    • Residential vegetation: Mature Landscaping, Trees/Landscaped
    Details
    • Parcel number: U1131209EJ00000000001.0
    • Zoning: PD
    • Special conditions: None

    Construction

    Type & style
    • Home type: SingleFamily
    • Architectural style: Contemporary
    • Property subtype: Single Family Residence
    Materials
    • Block, Stucco
    • Foundation: Slab
    • Roof: Shingle
    Condition
    • New construction: No
    • Year built: 2014

    Utilities & green energy

    • Sewer: Public Sewer
    • Water: Public
    • Utilities for property: Cable Available, Electricity Connected, Natural Gas Available, Natural Gas Connected, Sewer Connected, Sprinkler Recycled, Street Lights, Water Connected

    Community & HOA

    Community
    • Security: Smoke Detector(s)
    • Pet fee: $0 monthly
    • Subdivision: TRIPLE CREEK PH 1 VILLAGE D
    HOA
    • Has HOA: Yes
    • HOA fee: $6 monthly
    • HOA name: Triple Creek/ Alisa Delmore
    • HOA phone: 877-221-6919
    Location
    • Region: Riverview

    Financial & listing details

    • Price per square foot: $148/sqft
    • Tax assessed value: $378,718
    • Annual tax amount: $7,689
    • Date on market: 3/15/2023
    • Cumulative days on market: 57 days
    • Listing terms: Cash,Conventional,FHA,VA Loan
    • Ownership: Fee Simple
    • Total actual rent: 0
    • Electric utility on property: Yes
    • Road surface type: Paved

    Price history

    DateEventPrice
    7/27/2023Sold$475,000$163/sqft
    Source: Stellar MLS #T3428879 Report a problem
    7/9/2023Pending sale$475,000$163/sqft
    Source: Stellar MLS #T3428879 Report a problem
    6/30/2023Listed for sale$475,000$163/sqft
    Source: Stellar MLS #T3428879 Report a problem
    5/3/2023Listing removed--
    Source: Stellar MLS #T3428879 Report a problem
    3/15/2023Listed for sale$475,000+58.3%$163/sqft
    Source: Stellar MLS #T3428879 Report a problem
    1/3/2019Listing removed$300,000$103/sqft
    Source: EATON REALTY,LLC #T3135358 Report a problem
    10/11/2018Listed for sale$300,000+17.2%$103/sqft
    Source: EATON REALTY,LLC #T3135358 Report a problem
    10/10/2018Listing removed$2,100$1/sqft
    Source: Eaton Realty, LLC #CM590 Report a problem
    9/11/2018Price change$2,100-4.5%$1/sqft
    Source: Eaton Realty, LLC #CM590 Report a problem
    7/21/2018Listed for rent$2,200$1/sqft
    Source: Eaton Realty, LLC Report a problem
    2/9/2016Listing removed$2,200$1/sqft
    Source: Eaton Realty, LLC #T2798870 Report a problem
    1/26/2016Listed for rent$2,200$1/sqft
    Source: Eaton Realty Report a problem
    1/15/2015Sold$256,000-0.8%$88/sqft
    Source: Public Record Report a problem
    12/5/2014Price change$257,990-9.1%$88/sqft
    Source: Lennar Report a problem
    12/2/2014Listed for sale$283,790+13.5%$97/sqft
    Source: Lennar Report a problem
    10/26/2014Listing removed$249,990$86/sqft
    Source: LENNAR HOMES (776703) #T2633447 Report a problem
    9/14/2014Price change$249,990-2%$86/sqft
    Source: Lennar Report a problem
    9/3/2014Price change$254,990-3.8%$87/sqft
    Source: Lennar Report a problem
    8/9/2014Price change$264,990-6.6%$91/sqft
    Source: Lennar Report a problem
    8/7/2014Price change$283,790+7.1%$97/sqft
    Source: Lennar Report a problem
    7/16/2014Price change$264,990-4%$91/sqft
    Source: Lennar Report a problem
    6/8/2014Price change$275,990-2.1%$94/sqft
    Source: LENNAR HOMES #T2633447 Report a problem
    6/6/2014Listed for sale$281,790$96/sqft
    Source: LENNAR HOMES #T2633447 Report a problem

    Public tax history

    YearProperty taxesTax assessment
    2025$10,578 +7%$378,718
    2024$9,889 +17.8%$378,718 +37.5%
    2023$8,392 +9.1%$275,502 +10%
    2022$7,690 +10.9%$250,456 +10%
    2021$6,937 +10.2%$227,687 +10%
    2020$6,296 +22.1%$206,988 +10%
    2019$5,155 $188,171 -12.3%
    2018$5,155 -8.9%$214,472 +6.6%
    2017$5,661 +3.8%$201,285 +3%
    2016$5,453 +20.6%$195,406 -8.7%
    2015$4,521 +146.3%$213,956 +1701%
    2014$1,836 $11,880 +10%
    2013$1,836 +257.2%$10,800
    2012$514 -0.1%$10,800
    2011$514 +0.3%$10,800
    2010$513 -5.3%$10,800 -11.1%
    2009$541 -47.3%$12,150 -66.3%
    2008$1,027 $36,000
    Find assessor info on the county website

    Neighborhood: Triple Creek

    Nearby schools

    GreatSchools rating
    Schools provided by the listing agent
    • Elementary: Warren Hope Dawson Elementary
    • Middle: Barrington Middle
    • High: Sumner High School

    Source: Stellar MLS. This data may not be complete. We recommend contacting the local school district to confirm school assignments for this home.

    Get a cash offer in 3 minutes
    Find out how much your home could sell for in as little as 3 minutes with a no-obligation cash offer.
    Estimated market value
    $431,700
    Get a cash offer in 3 minutes
    Find out how much your home could sell for in as little as 3 minutes with a no-obligation cash offer.
    Estimated market value
    $431,700