Welcome to 13218 Speckledwood Dr. a beautiful 5 bedroom 3 and a half bathroom executive style home in the Heritage Glen neighborhood of DeWitt School district. What details are you looking for in your next home? Open floor plan with soaring ceilings, private main floor primary suite, multiple options for your home office, custom details galore, 3 car garage, beautiful landscaping - this home has it all! The 2 story entry welcomes you into the light filled home with the open staircase to your left. Ahead lies the large living room featuring a gas fireplace and oversized windows which is open to the casual dining area, kitchen and sunroom. The main floor has new luxury vinyl flooring and ceramic tile. The kitchen island, walk in pantry, laundry room and landing pad lockers make this command central of your life. Don't miss the half bath and walk in coat closet. Tucked in the front of the house you find the dining/flex room with its custom paneled wainscoting. The primary suite provides an escape from the world including a 5 piece bathroom with a water closet, dual vanity, large shower and walk in closet. Upstairs there are 3 generous bedrooms and a loft that's just right for an office, library, toy or craft room. The hall bath includes a dual vanity. Wait there's more, check out the basement! Huge daylight windows flood the space with natural light. A large rec room/bar gives you a spot to watch the game or just hang out. The sizable bedroom with its own full bath completes this level. Outside there is a composite deck, stamped concrete patio, sprinkler system and beautiful landscape that you will be proud of. This home has been freshly painted throughout. Includes an invisible fence and 2 collars and snowblower. This home was built by Eastbrook as a model home and was Energy Star certified when built.
Sold for $560,000
$560,000
13218 Speckledwood Dr, Dewitt, MI 48820
5beds
3,730sqft
Single Family Residence
Built in 2011
0.46 Acres Lot
$580,500 Zestimate®
$150/sqft
$3,768 Estimated rent
Home value
$580,500
$493,000 - $685,000
$3,768/mo
Zestimate® history
Owner options
List your home for rent
$3,768/mo
Rent Zestimate®
Find your next renter with Zillow Rental Manager. Plus, with online applications, you can quickly screen prospective tenants – for free.
$3,768/mo
Rent Zestimate®
Refinance and save
$3,845/mo
Est. payment
Refinancing to a lower rate could help reduce your monthly payments and save thousands over the life of the loan.
$3,845/mo
Est. payment
Explore your selling options
Work with a Zillow partner agent
Leverage their expertise and Zillow's premium Showcase listings to get your home seen by more buyers.
Get startedList with your own agent
Get your home in front of millions of buyers by listing it on Zillow.
Learn how to do itSell it yourself
Take full control of how buyers see your home on Zillow by listing For Sale by Owner (FSBO).
List your homeWhat's special
Zillow last checked:
Listing updated:
Listed by:
Renee S. Dwyer 517-974-0323,
Keller Williams Realty Lansing
Bought with:
Tara Herald, 6501412204
Berkshire Hathaway HomeServices
Source: Greater Lansing AOR,MLS#: 292272
Facts & features
Interior
Bedrooms & bathrooms
- Bedrooms: 5
- Bathrooms: 4
- Full bathrooms: 3
- 1/2 bathrooms: 1
Primary bedroom
- Level: First
- Area: 217.6 Square Feet
- Dimensions: 16 x 13.6
Bedroom 2
- Level: Second
- Area: 118.65 Square Feet
- Dimensions: 11.3 x 10.5
Bedroom 3
- Level: Second
- Area: 118.65 Square Feet
- Dimensions: 11.3 x 10.5
Bedroom 4
- Level: Second
- Area: 126 Square Feet
- Dimensions: 12 x 10.5
Bedroom 5
- Level: Basement
- Area: 217.5 Square Feet
- Dimensions: 15 x 14.5
Dining room
- Level: First
- Area: 148.48 Square Feet
- Dimensions: 12.8 x 11.6
Family room
- Level: Basement
- Area: 542.5 Square Feet
- Dimensions: 17.5 x 31
Kitchen
- Level: First
- Area: 304 Square Feet
- Dimensions: 20 x 15.2
Living room
- Level: First
- Area: 274.95 Square Feet
- Dimensions: 19.5 x 14.1
Other
- Description: Four Seasons Room
- Level: First
- Area: 129.38 Square Feet
- Dimensions: 11.25 x 11.5
Other
- Description: Loft/Flex Area
- Level: Second
- Area: 149.5 Square Feet
- Dimensions: 13 x 11.5
Heating
- Forced Air, Natural Gas
Cooling
- Central Air
Appliances
- Included: Gas Water Heater, Washer, Refrigerator, Free-Standing Gas Range, Dryer, Dishwasher
- Laundry: Laundry Room, Main Level, Sink
Features
- Bar, Cathedral Ceiling(s), Double Vanity, Eat-in Kitchen, Entrance Foyer, Granite Counters, High Ceilings, High Speed Internet, Kitchen Island, Open Floorplan, Pantry, Primary Downstairs, Soaking Tub, Vaulted Ceiling(s), Walk-In Closet(s)
- Flooring: Carpet, Laminate, Tile, Vinyl
- Basement: Daylight,Egress Windows,Finished,Full,Sump Pump
- Number of fireplaces: 1
- Fireplace features: Gas, Living Room
Interior area
- Total structure area: 4,196
- Total interior livable area: 3,730 sqft
- Finished area above ground: 2,580
- Finished area below ground: 1,150
Property
Parking
- Total spaces: 3
- Parking features: Additional Parking, Attached, Garage Door Opener
- Attached garage spaces: 3
Features
- Levels: Two
- Stories: 2
- Patio & porch: Covered, Deck, Front Porch, Patio
- Pool features: None
- Spa features: None
- Fencing: Invisible
Lot
- Size: 0.46 Acres
- Dimensions: 140 x 143
- Features: Landscaped, Sprinklers In Front, Corner Lot
Details
- Foundation area: 1616
- Parcel number: 05023200004000
- Zoning description: Zoning
- Other equipment: Dehumidifier
Construction
Type & style
- Home type: SingleFamily
- Architectural style: Traditional
- Property subtype: Single Family Residence
Materials
- Stone, Vinyl Siding
- Roof: Shingle
Condition
- Year built: 2011
Utilities & green energy
- Sewer: Public Sewer
- Water: Public
Green energy
- Energy efficient items: Construction
Community & HOA
Community
- Subdivision: Heritage Glen
HOA
- Has HOA: Yes
- Amenities included: None
- HOA fee: $250 annually
- HOA name: Herritage Glen
Location
- Region: Dewitt
Financial & listing details
- Price per square foot: $150/sqft
- Tax assessed value: $558,200
- Annual tax amount: $9,140
- Date on market: 10/30/2025
- Listing terms: VA Loan,Cash,Conventional,FHA
Price history
| Date | Event | Price |
|---|---|---|
| 12/10/2025 | Sold | $560,000-2.6%$150/sqft |
Source:  Greater Lansing AOR #292272 Report a problem Greater Lansing AOR #292272 Report a problem | ||
| 11/24/2025 | Pending sale | $575,000$154/sqft |
Source: Greater Lansing AOR #292272 Report a problem | ||
| 11/17/2025 | Contingent | $575,000$154/sqft |
Source: Greater Lansing AOR #292272 Report a problem | ||
| 10/30/2025 | Listed for sale | $575,000+39.4%$154/sqft |
Source: Greater Lansing AOR #292272 Report a problem | ||
| 9/23/2016 | Sold | $412,500-1.8%$111/sqft |
Source: Greater Lansing AOR #84226 Report a problem | ||
| 8/23/2016 | Pending sale | $420,000$113/sqft |
Source: RE/MAX Real Estate Professionals #84226 Report a problem | ||
| 7/26/2016 | Listed for sale | $420,000+10.5%$113/sqft |
Source: RE/MAX Real Estate Pros GrRive #84226 Report a problem | ||
| 9/22/2015 | Sold | $380,000-2.5%$102/sqft |
Source: Public Record Report a problem | ||
| 8/6/2015 | Listed for sale | $389,900+18.2%$105/sqft |
Source: C B Hubbell BriarWood-Dewitt #73693 Report a problem | ||
| 4/18/2012 | Sold | $330,000-8.3%$88/sqft |
Source: Public Record Report a problem | ||
| 4/1/2011 | Listed for sale | $359,900+867.5%$96/sqft |
Source: C B Hubbell BriarWood-Dewitt #23870 Report a problem | ||
| 3/31/2011 | Sold | $37,200-28.7%$10/sqft |
Source: Public Record Report a problem | ||
| 7/3/2008 | Listing removed | $52,200$14/sqft |
Source: Visual Tour #171684 Report a problem | ||
| 4/16/2008 | Listed for sale | $52,200$14/sqft |
Source: Visual Tour #171684 Report a problem | ||
Public tax history
| Year | Property taxes | Tax assessment |
|---|---|---|
| 2025 | $9,141 | $279,100 +6.2% |
| 2024 | -- | $262,700 +11.7% |
| 2023 | -- | $235,200 +7.3% |
| 2022 | -- | $219,300 +5.2% |
| 2021 | -- | $208,500 +1.4% |
| 2020 | $7,803 +4% | $205,700 +1.5% |
| 2019 | $7,502 +2.3% | $202,700 +4.5% |
| 2018 | $7,336 +9% | $194,000 +3.4% |
| 2017 | $6,730 | $187,600 +5% |
| 2016 | $6,730 | $178,600 +4.2% |
| 2015 | $6,730 | $171,400 +868.4% |
| 2011 | -- | $17,700 -15.7% |
| 2009 | -- | $21,000 -19.2% |
| 2008 | -- | $26,000 |
| 2007 | -- | $26,000 |
| 2006 | -- | $26,000 |
| 2005 | -- | $26,000 +6.1% |
| 2004 | -- | $24,500 |
Find assessor info on the county website
Neighborhood: 48820
Nearby homes
- $445,8004 bd2 ba2.5k sqft13218 Speckledwood Dr, De Witt, MI 48820Off Market
- $610,2005 bd4 ba3.4k sqft13198 Speckledwood Dr, Dewitt, MI 48820Off Market
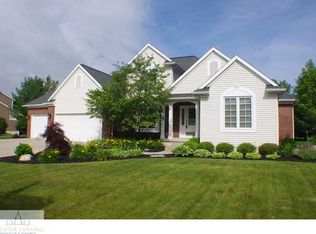
- $499,3005 bd3 ba2.8k sqft13195 Primrose Ln, Dewitt, MI 48820Off Market
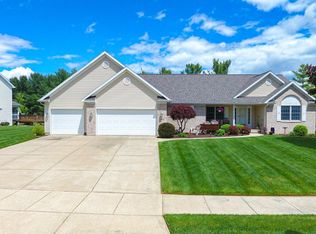
- $494,1004 bd3 ba2.2k sqft13178 Speckledwood Dr, Dewitt, MI 48820Off Market
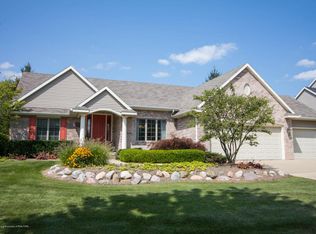
- $522,8004 bd3 ba2.8k sqft13225 Speckledwood Dr, Dewitt, MI 48820Off Market
- $642,0005 bd5 ba4.2k sqft13260 Primrose Ln, Dewitt, MI 48820Off Market
- $553,2004 bd4 ba2.8k sqft13205 Speckledwood Dr, Dewitt, MI 48820Off Market
- $496,3004 bd3 ba2.2k sqft13167 Primrose Ln, Dewitt, MI 48820Off Market
Nearby schools
GreatSchools rating
- NASchavey Road Elementary SchoolGrades: PK-1Distance: 1.6 mi
- 9/10DeWitt Junior High SchoolGrades: 6-8Distance: 1.3 mi
- 9/10DeWitt High SchoolGrades: 9-12Distance: 1.3 mi
Schools provided by the listing agent
- High: DeWitt
- District: DeWitt
Source: Greater Lansing AOR. This data may not be complete. We recommend contacting the local school district to confirm school assignments for this home.
Get a cash offer in 3 minutes
Find out how much your home could sell for in as little as 3 minutes with a no-obligation cash offer.
Estimated market value
$580,500
Get a cash offer in 3 minutes
Find out how much your home could sell for in as little as 3 minutes with a no-obligation cash offer.
Estimated market value
$580,500
- Michigan
- Clinton County
- Dewitt
- 48820
- 13218 Speckledwood Dr
Nearby cities
Nearby zip codes
Other Dewitt Topics
