Skip main navigation
Sold for $482,000
  • $482,000

    13218 W ASHWOOD Drive, Sun City West, AZ 85375

    3beds
    2baths
    2,166sqft
    Single Family Residence
    Built in 1979
    9,894 Square Feet Lot
    $450,800 Zestimate®
    $223/sqft
    $2,283 Estimated rent

    Home value

    $450,800

    $428,000 - $478,000

    $2,283/mo

    Zestimate® history
    Loading
    Loading...

    Owner options

    List your home for rent

    $2,283/mo

    Rent Zestimate®

    Find your next renter with Zillow Rental Manager. Plus, with online applications, you can quickly screen prospective tenants – for free.

    Learn more

    $2,283/mo

    Rent Zestimate®

    Refinance and save

    $2,838/mo

    Est. payment

    Refinancing to a lower rate could help reduce your monthly payments and save thousands over the life of the loan.

    See today's rates

    $2,838/mo

    Est. payment

    Explore your selling options

    Work with a Zillow partner agent

    Leverage their expertise and Zillow's premium Showcase listings to get your home seen by more buyers.

    Get started

    List with your own agent

    Get your home in front of millions of buyers by listing it on Zillow.

    Learn how to do it

    Sell it yourself

    Take full control of how buyers see your home on Zillow by listing For Sale by Owner (FSBO).

    List your home

    What's special

    Extra - deep garageIrrigation valvesNew garage doorCustom showerElectrical panelNew vanityBreakfast room
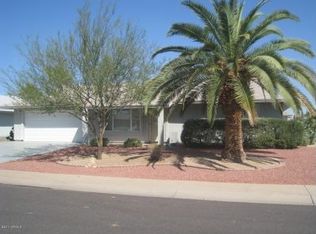
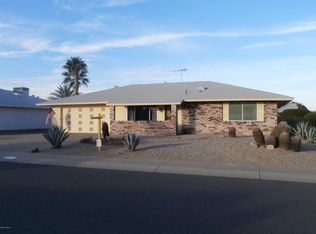
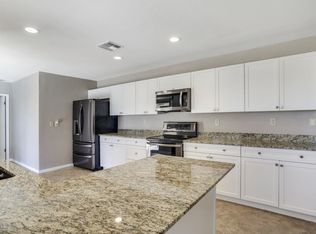
    Must see this beautifully updated property! Tons of upgrades inside & out, including fully-fenced backyard with new decorative 6' block walls, new HVAC & air return, electrical panel, breakers and wiring, lighting, fans, water softener loop, flooring & baseboards, roof, irrigation valves, sliding doors, windows, stucco & foam. Home features an open concept, 3-bedroom split floorplan with no carpet or popcorn ceilings! The kitchen has new cabinets, solid surface countertops, appliances, cooktop, wine fridge and a breakfast room with new built-in cabinets & buffet. The primary suite features custom shower, new vanity, and TWO walk-in closets. Both bathrooms also have LG Hi-Macs Solid Surface vanity tops. New washer & dryer, new garage door, & extra-deep garage for golf cart parking.

    Zillow last checked:

    Listing updated:

    Listed by:

    Annette Sharp 602-628-6011,

    HomeSmart

    Bought with:

    Brandon Howe, BR532588000

    Howe Realty

    Britany Flores, SA680287000

    Howe Realty

    Source: ARMLS,MLS#: 6635936MLS Logo

    Facts & features

    Interior

    Bedrooms & bathrooms
    • Bedrooms: 3
    • Bathrooms: 2
    Primary bedroom
    • Level: First
    • Area: 232.88
    • Dimensions: 17.25 x 13.50
    Bedroom 2
    • Level: First
    • Area: 143
    • Dimensions: 11.00 x 13.00
    Bedroom 3
    • Level: First
    • Area: 143
    • Dimensions: 13.00 x 11.00
    Dining room
    • Level: First
    • Area: 192
    • Dimensions: 12.00 x 16.00
    Living room
    • Level: First
    • Area: 504
    • Dimensions: 36.00 x 14.00
    Heating
    • Electric
    Cooling
    • Central Air, Ceiling Fan(s), Mini Split, Programmable Thmstat
    Appliances
    • Included: Electric Cooktop
    Features
    • High Speed Internet, No Interior Steps, Pantry, 3/4 Bath Master Bdrm
    • Flooring: Tile
    • Windows: Low Emissivity Windows, Solar Screens, Double Pane Windows, Vinyl Frame
    • Has basement: No
    Interior area
    • Total structure area: 2,166
    • Total interior livable area: 2,166 sqft

    Property

    Parking
    • Total spaces: 4.3
    • Parking features: RV Gate, Garage Door Opener, Extended Length Garage, Direct Access, Attch'd Gar Cabinets, Temp Controlled, Golf Cart Garage
    • Garage spaces: 2.25
    • Covered spaces: 2.3
    • Uncovered spaces: 2
    Accessibility
    • Accessibility features: Mltpl Entries/Exits, Hard/Low Nap Floors, Exterior Curb Cuts, Bath Raised Toilet, Bath Grab Bars, Accessible Hallway(s)
    Features
    • Stories: 1
    • Patio & porch: Covered, Patio
    • Exterior features: Private Yard, RV Hookup
    • Spa features: None
    • Fencing: Block
    Lot
    • Size: 9,894 Square Feet
    • Features: Sprinklers In Rear, Sprinklers In Front, Desert Back, Desert Front, Auto Timer H2O Front, Auto Timer H2O Back
    Details
    • Parcel number: 23202508
    • Special conditions: Age Restricted (See Remarks)

    Construction

    Type & style
    • Home type: SingleFamily
    • Architectural style: Ranch
    • Property subtype: Single Family Residence
    Materials
    • Brick Veneer, Stucco, Wood Frame, Painted, Block
    • Roof: Composition
    Condition
    • Year built: 1979
    Details
    • Builder name: Del Webb

    Utilities & green energy

    • Electric: 220 Volts in Kitchen
    • Sewer: Private Sewer
    • Water: Pvt Water Company
    Green energy
    • Water conservation: Recirculation Pump

    Community & HOA

    Community
    • Features: Golf, Community Spa Htd, Community Media Room, Tennis Court(s)
    • Security: Security System Owned
    • Subdivision: SUN CITY WEST UNIT 3
    HOA
    • Has HOA: No
    • Services included: No Fees
    Location
    • Region: Sun City West

    Financial & listing details

    • Price per square foot: $223/sqft
    • Tax assessed value: $320,500
    • Annual tax amount: $1,386
    • Date on market: 12/11/2023
    • Cumulative days on market: 80 days
    • Listing terms: Cash,Conventional,FHA,VA Loan
    • Ownership: Fee Simple
    • Electric utility on property: Yes

    Price history

    DateEventPrice
    2/28/2024Sold$482,000+0.6%$223/sqft
    Source: ARMLS #6635936 Report a problem
    2/12/2024Contingent$479,000$221/sqft
    Source: ARMLS #6635936 Report a problem
    2/1/2024Listed for sale$479,000$221/sqft
    Source: ARMLS #6635936 Report a problem
    12/11/2023Contingent$479,000$221/sqft
    Source: ARMLS #6635936 Report a problem
    12/11/2023Listed for sale$479,000+117.7%$221/sqft
    Source: ARMLS #6635936 Report a problem
    2/6/2018Sold$220,000-4.3%$102/sqft
    Source: ARMLS #5549684 Report a problem
    12/4/2017Price change$229,900-2.2%$106/sqft
    Source: Long Realty West Valley #5549684 Report a problem
    6/12/2017Price change$235,000-2%$108/sqft
    Source: Long Realty West Valley #5549684 Report a problem
    3/4/2017Price change$239,900-2%$111/sqft
    Source: Long Realty West Valley #5549684 Report a problem
    1/20/2017Listed for sale$244,900+2%$113/sqft
    Source: Long Realty West Valley #5549684 Report a problem
    1/4/2007Sold$240,000+79.1%$111/sqft
    Source: Public Record Report a problem
    2/9/1998Sold$134,000+7.2%$62/sqft
    Source: Public Record Report a problem
    10/26/1994Sold$125,000$58/sqft
    Source: Public Record Report a problem

    Public tax history

    YearProperty taxesTax assessment
    2025$607 +4.9%$32,050 -7%
    2024$578 +1.7%$34,460 +79.7%
    2023$569 -56.2%$19,174 -16.4%
    2022$1,298 -1.7%$22,930 +10.1%
    2021$1,320 +2.1%$20,830 +6.8%
    2020$1,293 +3.9%$19,510 +13.6%
    2019$1,245 $17,170 +6.8%
    2018$1,245 +4%$16,070 +6.4%
    2017$1,197 +8.8%$15,110 +7.2%
    2016$1,100 +4.4%$14,100 +8.3%
    2015$1,054 $13,020 +5.3%
    2014-- $12,360 +1.3%
    2013-- $12,200 -6.6%
    2012-- $13,060 -8.7%
    2011-- $14,310 -4.5%
    2010-- $14,980 -15.2%
    2009-- $17,660 -15.3%
    2008-- $20,850 +9.7%
    2007-- $19,000 +65.9%
    2006-- $11,450
    2005-- $11,450 -4.6%
    2004-- $12,000
    2003-- $12,000 +12.7%
    2002-- $10,650
    Find assessor info on the county website

    Neighborhood: 85375

    Nearby schools

    GreatSchools rating
    Get a cash offer in 3 minutes
    Find out how much your home could sell for in as little as 3 minutes with a no-obligation cash offer.
    Estimated market value
    $450,800
    Get a cash offer in 3 minutes
    Find out how much your home could sell for in as little as 3 minutes with a no-obligation cash offer.
    Estimated market value
    $450,800