Skip main navigation
Off market
  • $495,700

    13218 W Beardsley Rd, Sun City West, AZ 85375

    2beds
    2,247sqft
    SingleFamily
    Built in 1980
    0.27 Acres Lot
    $495,700 Zestimate®
    $221/sqft
    $1,739 Estimated rent

    Home value

    $495,700

    $461,000 - $535,000

    $1,739/mo

    Zestimate® history
    Loading
    Loading...

    Owner options

    List your home for rent

    $1,739/mo

    Rent Zestimate®

    Find your next renter with Zillow Rental Manager. Plus, with online applications, you can quickly screen prospective tenants – for free.

    Learn more

    $1,739/mo

    Rent Zestimate®

    Refinance and save

    $2,842/mo

    Est. payment

    Refinancing to a lower rate could help reduce your monthly payments and save thousands over the life of the loan.

    See today's rates

    $2,842/mo

    Est. payment

    Explore your selling options

    Work with a Zillow partner agent

    Leverage their expertise and Zillow's premium Showcase listings to get your home seen by more buyers.

    Get started

    List with your own agent

    Get your home in front of millions of buyers by listing it on Zillow.

    Learn how to do it

    Sell it yourself

    Take full control of how buyers see your home on Zillow by listing For Sale by Owner (FSBO).

    List your home

    What's special

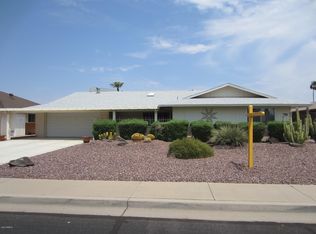
    ABSOLUTELY GORGEOUS ONE-OF-A KIND CUSTOM REMODEL! FOR THE BUYER WHO APPRECIATES FINE CRAFTSMANSHIP THIS HOME HAS IT ALL! HOME FEATURES: Spectacular LAKE Views and the 15th Hole of Briarwood Country Club*Open Floor Plan w/Huge Great Room*New Low-E, Vinyl-Clad Energy Star Windows and Sliders*Fabulous Chef's Kitchen has High-End Bosch SS Appliances(includes 2 ovens and warming drawer), Beautiful Slab Granite Counters w/10' Island, Loads of Custom ALDER cabinets w/Pull-Outs and Lg Spice Drawer, Under-Mounted Lighting and Zephyr State-of-the-Art Range Hood and Tank-less R/O Water Filter*Home has been Stuccoed and Painted*New Roof and Gutters*Raised Ceilings*New Ductwork*Entire Home has Hardwood-Looking Ceramic Tile throughout*New Electrical*New Plumbing*Whole House Filtration System*

    This property is off market, which means it's not currently listed for sale or rent on Zillow. This may be different from what's available on other websites or public sources.
    Facts & features

    Interior

    Bedrooms & bathrooms
    • Bedrooms: 2
    • Bathrooms: 2
    • Full bathrooms: 1
    • 3/4 bathrooms: 1
    Heating
    • Other
    Cooling
    • Refrigerator
    Appliances
    • Included: Dishwasher, Microwave, Refrigerator
    • Laundry: Dryer Included, Washer Included, Inside Laundry
    Features
    • Flooring: Tile
    Interior area
    • Total interior livable area: 2,247 sqft

    Property

    Parking
    • Total spaces: 2
    • Parking features: Garage - Attached
    Features
    • Exterior features: Wood
    Lot
    • Size: 0.27 Acres
    Details
    • Parcel number: 23210234

    Construction

    Type & style
    • Home type: SingleFamily
    Materials
    • Roof: Other
    Condition
    • Year built: 1980

    Utilities & green energy

    • Sewer: Sewer - Private
    • Utilities for property: APS

    Community & neighborhood

    Location
    • Region: Sun City West

    Other

    Other facts
    • Ownership: Fee Simple
    • Additional Bedroom: Mstr Bdr Walkin Clst, Othr Bdr Walkin Clst
    • Cooling: Refrigeration
    • Dining Area: Breakfast Bar, Dining in LR/GR
    • Features: No Interior Steps, Water Softener Owned
    • Heating: Electric Heat
    • Kitchen Features: Kitchen Island, Disposal, Pantry, Granite Countertops, Wall Oven(s), Cook Top Elec, Multiple Ovens
    • Master Bathroom: 3/4 Bath Master Bdrm, Double Sinks
    • Parking: Electric Door Opener
    • Pool - Private: No Pool
    • Property Description: Golf Course Lot
    • Sewer: Sewer - Private
    • Utilities: APS
    • Water: Pvt Water Company
    • Source of SqFt: County Assessor
    • Laundry: Dryer Included, Washer Included, Inside Laundry
    • Construction: Frame - Wood
    • Const - Finish: Stucco, Painted
    • Association Fee Incl: No Fees
    • Items Updated: Ht/Cool Partial/Full: Full
    • Technology: HighSpd Intrnt Aval
    • Items Updated: Floor Partial/Full: Full
    • Items Updated: Roof Partial/Full: Full
    • Items Updated: Bath(s) Partial/Full: Full
    • Services: County Services
    • Complex Feature: Golf Course, Clubhouse/Rec Room, Community Pool Htd, Biking/Walking Path, Workout Facility
    • Items Updated: Wiring Partial/Full: Partial
    • Association & Fees: Rec Center Fee Pd: Annually
    • Association & Fees: Rec Center: Y
    • Fireplace: No Fireplace
    • Other Rooms: Great Room
    • Items Updated: Kitchen Partial/Full: Full
    • Items Updated: Plmbg Partial/Full: Full
    • High School: Adult
    • Source Apx Lot SqFt: County Assessor
    • Landscaping: Desert Back, Yrd Wtring Sys Back, Desert Front, Yrd Wtring Sys Front, Auto Timer H2O Back, Auto Timer H2O Front
    • Tax Municipality: Maricopa - COUNTY
    • Exterior Stories: 1
    • Status - Contingent: UCB (Under Contract-Backups)
    • New Financing: Cash, Conventional
    • Dwelling Styles: Detached
    • Separate Den/Office: Sep Den/Office Y/N: Y
    • Windows: Dual Pane, Low-E, Energy Star
    • Pool: Community Only
    • Association & Fees: Cap Impv/Impt Fee$/%: $
    • Plumbing: Recirculation Pump, Electric Hot Wtr Htr
    • Association & Fees: Cap Impv/ImptFee2$/%: $
    • Tax Year: 2017
    • Ownership: Fee Simple

    Price history

    DateEventPrice
    12/5/2018Sold$368,000-1.9%$164/sqft
    Source: ARMLS #5841967 Report a problem
    11/2/2018Listed for sale$375,000-5.1%$167/sqft
    Source: RE/MAX Professionals #5841967 Report a problem
    5/31/2018Listing removed$395,000$176/sqft
    Source: RE/MAX Professionals #5716669 Report a problem
    1/31/2018Listed for sale$395,000+182.3%$176/sqft
    Source: RE/MAX Professionals #5716669 Report a problem
    2/21/2012Listing removed$139,900-3.5%$62/sqft
    Source: Keller Williams Realty #4431374 Report a problem
    11/12/2010Sold$145,000+3.6%$65/sqft
    Source: ARMLS #4431374 Report a problem
    9/30/2010Price change$139,900-5.4%$62/sqft
    Source: Keller Williams Professional Partners #4431374 Report a problem
    7/29/2010Listed for sale$147,900-0.1%$66/sqft
    Source: Keller Williams Professional Partners #4431374 Report a problem
    7/19/2010Sold$148,000-22.1%$66/sqft
    Source: Public Record Report a problem
    9/5/2002Sold$190,000$85/sqft
    Source: Public Record Report a problem

    Public tax history

    YearProperty taxesTax assessment
    2025$625 +4.9%$40,030 -6.6%
    2024$596 -0.1%$42,880 +113.2%
    2023$596 -56.2%$20,115 -31.2%
    2022$1,362 -1.7%$29,220 +9.3%
    2021$1,385 +2.1%$26,730 +5.1%
    2020$1,356 -6.6%$25,430 +12.6%
    2019$1,452 $22,580 +6.4%
    2018$1,452 +3.8%$21,220 +4.9%
    2017$1,399 -9.7%$20,220 +7.5%
    2016$1,549 +4.7%$18,810 +12.2%
    2015$1,480 $16,770 +7.1%
    2014-- $15,660 +2.7%
    2013-- $15,250 -9.2%
    2012-- $16,800 -7.2%
    2011-- $18,110 -6.5%
    2010-- $19,370 -10.4%
    2009-- $21,620 -17.3%
    2008-- $26,150 +5.4%
    2007-- $24,800 +56.5%
    2006-- $15,850
    2005-- $15,850 -8.1%
    2004-- $17,250
    2003-- $17,250 +14.6%
    2002-- $15,050

    Find assessor info on the county website

    Neighborhood: 85375

    Nearby schools

    GreatSchools rating
    Get a cash offer in 3 minutes
    Find out how much your home could sell for in as little as 3 minutes with a no-obligation cash offer.
    Estimated market value
    $495,700
    Get a cash offer in 3 minutes
    Find out how much your home could sell for in as little as 3 minutes with a no-obligation cash offer.
    Estimated market value
    $495,700