Stunning town-home across from Mustang Station Entertainment District. A perfect blend of elegance and urban convenience. Step inside this meticulously maintained town-home which has a neutral color pallet, wood floors, tall ceilings, energy efficient windows and coverings. Kitchen boasts stainless steel appliances, quartz countertops, built in microwave, plentiful cabinet space, a large center island and eat in kitchen. Attached 2 car garage. Enjoy the Firehouse Theater, Cox Farms Market, Bankhead Brewery, Locals, Redstix, Starwood and more!
Sold
Price Unknown
13219 Goodland St, Farmers Branch, TX 75234
3beds
1,937sqft
Townhouse
Built in 2018
1,176 Square Feet Lot
$420,300 Zestimate®
$--/sqft
$2,956 Estimated rent
Home value
$420,300
$399,000 - $441,000
$2,956/mo
Zestimate® history
Owner options
List your home for rent
$2,956/mo
Rent Zestimate®
Find your next renter with Zillow Rental Manager. Plus, with online applications, you can quickly screen prospective tenants – for free.
$2,956/mo
Rent Zestimate®
Refinance and save
$100/mo
Est. payment
Refinancing to a lower rate could help reduce your monthly payments and save thousands over the life of the loan.
$100/mo
Est. payment
Explore your selling options
Work with a Zillow partner agent
Leverage their expertise and Zillow's premium Showcase listings to get your home seen by more buyers.
Get startedList with your own agent
Get your home in front of millions of buyers by listing it on Zillow.
Learn how to do itSell it yourself
Take full control of how buyers see your home on Zillow by listing For Sale by Owner (FSBO).
List your homeWhat's special
Wood floorsBuilt in microwaveStainless steel appliancesMustang station entertainment districtUrban convenienceTall ceilingsLarge center island
Zillow last checked:
Listing updated:
Listed by:
Lindsey Latimer 0624966 214-521-7355,
Allie Beth Allman & Assoc. 214-521-7355
Bought with:
Omar Escalante
RE/MAX Trinity
Source: NTREIS,MLS#: 20553191
Facts & features
Interior
Bedrooms & bathrooms
- Bedrooms: 3
- Bathrooms: 4
- Full bathrooms: 3
- 1/2 bathrooms: 1
Primary bedroom
- Level: Third
- Dimensions: 13 x 12
Primary bedroom
- Level: Third
Bedroom
- Level: Third
- Dimensions: 12 x 11
Bedroom
- Level: First
- Dimensions: 11 x 10
Dining room
- Level: Second
- Dimensions: 9 x 9
Other
- Level: Third
Half bath
- Level: Second
Kitchen
- Level: Second
Living room
- Level: Second
Heating
- Central, Electric
Cooling
- Central Air, Ceiling Fan(s), Electric
Appliances
- Included: Dishwasher, Electric Cooktop, Disposal, Microwave
- Laundry: Washer Hookup, In Hall
Features
- Eat-in Kitchen, Kitchen Island, Multiple Staircases, Open Floorplan, Walk-In Closet(s)
- Flooring: Carpet, Tile, Wood
- Windows: Window Coverings
- Has basement: No
- Has fireplace: No
Interior area
- Total interior livable area: 1,937 sqft
Property
Parking
- Total spaces: 2
- Parking features: Garage - Attached
- Attached garage spaces: 2
Features
- Levels: Three Or More
- Stories: 3
- Pool features: None
Lot
- Size: 1,176 Square Feet
Details
- Parcel number: 248257000A0230000
Construction
Type & style
- Home type: Townhouse
- Property subtype: Townhouse
- Attached to another structure: Yes
Materials
- Foundation: Slab
- Roof: Shingle
Condition
- Year built: 2018
Utilities & green energy
- Sewer: Public Sewer
- Water: Public
- Utilities for property: Sewer Available, Water Available
Community & HOA
Community
- Features: Curbs
- Security: Smoke Detector(s)
- Subdivision: Vintage Place
HOA
- Has HOA: Yes
- Services included: Association Management
- HOA fee: $100 monthly
- HOA name: Goodwin & Company
- HOA phone: 214-445-2700
Location
- Region: Farmers Branch
Financial & listing details
- Tax assessed value: $440,000
- Annual tax amount: $9,442
- Date on market: 3/7/2024
- Cumulative days on market: 9 days
- Listing terms: Cash,Conventional,FHA,VA Loan
Price history
| Date | Event | Price |
|---|---|---|
| 4/12/2024 | Sold | -- |
Source: NTREIS #20553191 Report a problem | ||
| 3/31/2024 | Pending sale | $440,000$227/sqft |
Source: NTREIS #20553191 Report a problem | ||
| 3/17/2024 | Contingent | $440,000$227/sqft |
Source: NTREIS #20553191 Report a problem | ||
| 3/7/2024 | Listed for sale | $440,000$227/sqft |
Source: NTREIS #20553191 Report a problem | ||
| 9/18/2019 | Listing removed | $2,250$1/sqft |
Source: DEN Property Group, LLC #14104070 Report a problem | ||
| 9/3/2019 | Price change | $2,250-6.3%$1/sqft |
Source: DEN Property Group, LLC #14104070 Report a problem | ||
| 8/13/2019 | Price change | $2,400-2%$1/sqft |
Source: DEN Property Group, LLC #14104070 Report a problem | ||
| 7/29/2019 | Price change | $2,450-3.9%$1/sqft |
Source: DEN Property Group, LLC #14104070 Report a problem | ||
| 6/17/2019 | Price change | $2,550-3.8%$1/sqft |
Source: DEN Property Group, LLC #14104070 Report a problem | ||
| 6/1/2019 | Listed for rent | $2,650$1/sqft |
Source: DEN Property Group, LLC #14104070 Report a problem | ||
Public tax history
| Year | Property taxes | Tax assessment |
|---|---|---|
| 2025 | $4,741 +0.1% | $440,000 |
| 2024 | $4,737 -5.5% | $440,000 -2.2% |
| 2023 | $5,015 +15.6% | $450,100 +21.2% |
| 2022 | $4,338 +10.2% | $371,220 +13.6% |
| 2021 | $3,938 -1.9% | $326,720 |
| 2020 | $4,015 +101.6% | $326,720 +104.4% |
| 2019 | $1,991 +164.3% | $159,810 +166.3% |
| 2018 | $754 | $60,000 |
| 2017 | -- | $60,000 |
Find assessor info on the county website
Neighborhood: Squire
Nearby homes
- $436,3003 bd3 ba1.9k sqft13221 Goodland St, Farmers Branch, TX 75234Off Market

- $434,4003 bd3 ba1.9k sqft13217 Goodland St, Farmers Branch, TX 75234Off Market
- $406,2003 bd4 ba1.9k sqft13223 Goodland St, Farmers Branch, TX 75234Off Market
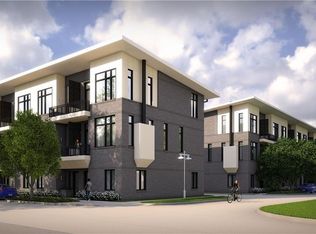
- $--3 bd4 ba1.9k sqft13215 Goodland St, Farmers Branch, TX 75234Sold
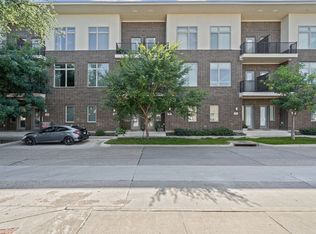
- $449,7003 bd3 ba1.9k sqft2521 Vintage Place Cir, Farmers Branch, TX 75234Off Market
- $44,8203 bd4 ba1.9k sqft13225 Goodland St, Dallas, TX 75234Off Market
- $450,3003 bd3 ba1.9k sqft13225 Goodland St, Farmers Branch, TX 75234Off Market
- $--3 bd4 ba1.9k sqft13213 Goodland St, Farmers Branch, TX 75234Sold
Nearby schools
GreatSchools rating
- 7/10Farmers Branch Elementary SchoolGrades: PK-5Distance: 0.5 mi
- 6/10Field Middle SchoolGrades: 6-8Distance: 0.3 mi
- 3/10Turner High SchoolGrades: 9-12Distance: 1.6 mi
Schools provided by the listing agent
- Elementary: Farmersbra
- Middle: Field
- High: Turner
- District: Carrollton-Farmers Branch ISD
Source: NTREIS. This data may not be complete. We recommend contacting the local school district to confirm school assignments for this home.
Get a cash offer in 3 minutes
Find out how much your home could sell for in as little as 3 minutes with a no-obligation cash offer.
Estimated market value
$420,300
Get a cash offer in 3 minutes
Find out how much your home could sell for in as little as 3 minutes with a no-obligation cash offer.
Estimated market value
$420,300
- Texas
- Dallas County
- Farmers Branch
- 75234
- Squire
- 13219 Goodland St
Nearby cities
Nearby neighborhoods
Nearby zip codes
Other Farmers Branch Topics
