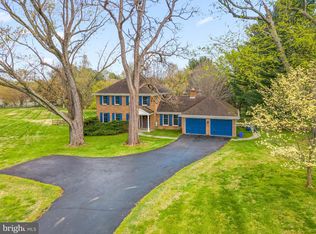
DEADLINE FOR OFFERS: TUESDAY, AUGUST 29 @ 9AM. Welcome to your dream retreat in the heart of North Potomac, Maryland. Nestled on a sprawling 2.37-acre lot, this luxurious custom-built brick home offers the perfect blend of elegance, comfort, and outdoor entertainment. As you approach the property, you'll be greeted by a stately circular private driveway entrance from the cul-de-sac, offering plenty of off-street parking space for visitors. Step into the two-story foyer and you'll immediately appreciate the craftsmanship and attention to detail that went into creating this custom-built home. The main level boasts spacious living areas bathed in natural light. Gleaming oak hardwood floors, large, paneled glass exterior doors, and custom finishes add to the home's charm. The gourmet kitchen is a chef's delight, featuring stainless appliances, granite and quartz countertops, double ovens, and an island for both cooking and gathering. Stepping from the kitchen into the adjoining two-story family room, a cozy gas fireplace invites you to relax on cooler evenings. The formal dining room and living room provide the perfect backdrop for entertaining guests. This level also features an enclosed office which could easily be used as a main level bedroom, conveniently located next to the bathroom with full slate tiled shower. There is a spacious mud room accessible from the kitchen complete with high efficiency laundry machines, served by a laundry chute conveniently connected from the bedrooms above- the mud room serves as a point of entry from the large three car side load garage. Another unique feature of this property is the rear wraparound deck, accessible from multiple points of exit in the family room and kitchen, offering scenic views of the expansive backyard. It's an ideal spot for morning coffee or evening sunsets. Follow the formal front staircase, or the rear casual staircase from the kitchen to the upper level, boasting four generously sized bedrooms and three full baths, providing comfort and privacy for all. The primary suite is a true oasis, featuring heated floors, a spa-like bath with a jetted tub, a separate shower with large seat, private water closet and dual vanities. The large wall of windows at the bathtub overlook the gorgeous backyard. Ample walk-in closet space ensures that storage is never an issue. The primary suite has its own gas fireplace and built-in cabinetry, as well as a private staircase to a loft with several skylights that could serve as an inspiring office space, yoga room, or private library! The remaining bedrooms are large and spacious- one with its own ensuite bath, and the remaining two flanking the third full bath between them. The walkout basement is an entertainer's paradise! The basement even has two staircases- one entering the common area from the Family Room above, the other leading to the mud room providing a private secondary exit to the upper level from the bonus room and full bath. This level is complete with a wet bar, a recreation area with a generously sized gas fireplace hearth, a full bath serving the recreation space, a fitness room, and a bonus room with an attached second full bath! From here, step outside to the covered patio and out to the private sprawling backyard, complete with stunning heated in-ground saltwater pool, surrounded by a generously sized hardscape patio for sunbathing and summer gatherings. The home is even equipped with a backup generator! With 2.37 acres of land at your disposal, there's plenty of room for outdoor activities, gardening, or even expanding your outdoor amenities. Situated in tranquil privacy while conveniently located within a minute’s drive to Potomac Oak shopping center for conveniences, dining, and a daily farmstand in the summer, also easily accessible to major commuter routes. Don't miss your chance to call this exquisite property your own!
Sold for $1,645,000
$1,645,000
13219 Lantern Hollow Dr, Gaithersburg, MD 20878
5beds
6,500sqft
Single Family Residence
Built in 1988
2.37 Acres Lot
$1,776,100 Zestimate®
$253/sqft
$7,857 Estimated rent
Home value
$1,776,100
$1.67M - $1.90M
$7,857/mo
Zestimate® history
Owner options
List your home for rent
$7,857/mo
Rent Zestimate®
Find your next renter with Zillow Rental Manager. Plus, with online applications, you can quickly screen prospective tenants – for free.
$7,857/mo
Rent Zestimate®
Refinance and save
$8,161/mo
Est. payment
Refinancing to a lower rate could help reduce your monthly payments and save thousands over the life of the loan.
$8,161/mo
Est. payment
Explore your selling options
Work with a Zillow partner agent
Leverage their expertise and Zillow's premium Showcase listings to get your home seen by more buyers.
Get startedList with your own agent
Get your home in front of millions of buyers by listing it on Zillow.
Learn how to do itSell it yourself
Take full control of how buyers see your home on Zillow by listing For Sale by Owner (FSBO).
List your homeWhat's special
Gas fireplaceCozy gas fireplaceFitness roomYoga roomBonus roomDaily farmstandWet bar
Zillow last checked:
Listing updated:
Listed by:
Ana Dubin 240-375-8448,
Long & Foster Real Estate, Inc.,
Listing Team: Dart Homes Team
Bought with:
Mr. Hall Wang, BR98363505
UnionPlus Realty, Inc.
Source: Bright MLS,MLS#: MDMC2104964
Facts & features
Interior
Bedrooms & bathrooms
- Bedrooms: 5
- Bathrooms: 6
- Full bathrooms: 6
- Main level bathrooms: 1
- Main level bedrooms: 1
Basement
- Area: 2127
Heating
- Heat Pump, Propane
Cooling
- Central Air, Electric
Appliances
- Included: Microwave, Central Vacuum, Cooktop, Double Oven, Stainless Steel Appliance(s), Dishwasher, Disposal, Dryer, Extra Refrigerator/Freezer, Washer, Water Heater, Refrigerator, Intercom, Gas Water Heater
- Laundry: Main Level, Laundry Chute
Features
- Additional Stairway, Bar, Breakfast Area, Built-in Features, Ceiling Fan(s), Central Vacuum, Chair Railings, Crown Molding, Dining Area, Formal/Separate Dining Room, Eat-in Kitchen, Kitchen - Gourmet, Kitchen Island, Recessed Lighting, Soaking Tub, Upgraded Countertops, Walk-In Closet(s), Other, Entry Level Bedroom, Double/Dual Staircase, Family Room Off Kitchen, Cedar Closet(s), Attic, 2 Story Ceilings, 9'+ Ceilings, Dry Wall, High Ceilings
- Flooring: Hardwood, Carpet, Luxury Vinyl, Marble, Ceramic Tile, Wood
- Doors: French Doors, Sliding Glass, Insulated
- Windows: Casement, Skylight(s)
- Basement: Finished,Walk-Out Access,Sump Pump,Improved,Heated,Connecting Stairway
- Number of fireplaces: 3
- Fireplace features: Gas/Propane, Stone
Interior area
- Total structure area: 6,500
- Total interior livable area: 6,500 sqft
- Finished area above ground: 4,373
- Finished area below ground: 2,127
Property
Parking
- Total spaces: 17
- Parking features: Garage Faces Side, Circular Driveway, Asphalt, Private, Attached, Driveway, Off Street
- Attached garage spaces: 3
- Uncovered spaces: 14
Accessibility
- Accessibility features: Other
Features
- Levels: Four
- Stories: 4
- Patio & porch: Deck, Wrap Around, Patio
- Exterior features: Bump-outs, Extensive Hardscape, Lighting, Flood Lights
- Has private pool: Yes
- Pool features: Concrete, Fenced, Filtered, Heated, In Ground, Vinyl, Salt Water, Private
- Has view: Yes
- View description: Trees/Woods
Lot
- Size: 2.37 Acres
- Features: Cul-De-Sac, Private, Wooded, Backs to Trees, Suburban
Details
- Additional structures: Above Grade, Below Grade
- Parcel number: 160601901192
- Zoning: RE2
- Special conditions: Standard
Construction
Type & style
- Home type: SingleFamily
- Architectural style: Colonial
- Property subtype: Single Family Residence
Materials
- Brick
- Foundation: Concrete Perimeter
- Roof: Architectural Shingle
Condition
- Very Good
- New construction: No
- Year built: 1988
Utilities & green energy
- Sewer: Private Septic Tank
- Water: Well
- Utilities for property: Propane, Electricity Available, Cable Connected, Cable, Broadband, Satellite Internet Service
Community & HOA
Community
- Subdivision: Darnestown Outside
HOA
- Has HOA: No
Location
- Region: Gaithersburg
Financial & listing details
- Price per square foot: $253/sqft
- Tax assessed value: $1,332,400
- Annual tax amount: $15,762
- Date on market: 8/23/2023
- Listing agreement: Exclusive Right To Sell
- Listing terms: Cash,Conventional,FHA,VA Loan
- Inclusions: B
- Ownership: Fee Simple
Price history
| Date | Event | Price |
|---|---|---|
| 9/15/2023 | Sold | $1,645,000+10%$253/sqft |
Source:  Bright MLS #MDMC2104964 Report a problem Bright MLS #MDMC2104964 Report a problem | ||
| 8/29/2023 | Pending sale | $1,495,000$230/sqft |
Source: Bright MLS #MDMC2104964 Report a problem | ||
| 8/24/2023 | Listed for sale | $1,495,000+7.2%$230/sqft |
Source: Bright MLS #MDMC2104964 Report a problem | ||
| 5/15/2023 | Listing removed | -- |
Source: Bright MLS #MDMC750810 Report a problem | ||
| 5/14/2021 | Sold | $1,395,000$215/sqft |
Source: Public Record Report a problem | ||
| 5/11/2021 | Pending sale | $1,395,000$215/sqft |
Source: Bright MLS #MDMC750810 Report a problem | ||
| 4/19/2021 | Contingent | $1,395,000$215/sqft |
Source: Bright MLS #MDMC750810 Report a problem | ||
| 4/7/2021 | Listed for sale | $1,395,000$215/sqft |
Source: Bright MLS #MDMC750810 Report a problem | ||
Public tax history
| Year | Property taxes | Tax assessment |
|---|---|---|
| 2025 | $17,300 +12.8% | $1,425,567 +7% |
| 2024 | $15,339 +7% | $1,332,400 +7.1% |
| 2023 | $14,339 +12.3% | $1,244,500 +7.6% |
| 2022 | $12,763 +8.3% | $1,156,600 +8.2% |
| 2021 | $11,782 -0.1% | $1,068,700 |
| 2020 | $11,790 -12.8% | $1,068,700 -12.8% |
| 2019 | $13,519 -0.2% | $1,226,000 |
| 2018 | $13,544 -2.2% | $1,226,000 |
| 2017 | $13,851 +25.1% | $1,226,000 |
| 2016 | $11,071 | $1,226,000 -2.9% |
| 2015 | $11,071 | $1,262,500 +5.4% |
| 2014 | $11,071 | $1,198,000 +5.7% |
| 2013 | -- | $1,133,500 +6% |
| 2012 | -- | $1,069,000 |
| 2011 | -- | $1,069,000 |
| 2010 | -- | $1,069,000 -18.9% |
| 2009 | -- | $1,318,640 +10.2% |
| 2008 | -- | $1,196,752 +11.3% |
| 2007 | -- | $1,074,866 +12.8% |
| 2006 | -- | $952,980 +11.4% |
| 2005 | -- | $855,656 +12.8% |
| 2004 | -- | $758,333 +14.7% |
| 2003 | -- | $661,010 +1.6% |
| 2002 | -- | $650,472 |
| 2001 | -- | $650,472 |
Find assessor info on the county website
Neighborhood: 20878
Nearby homes
- $1,323,0004 bd4 ba3.2k sqft13220 Lantern Hollow Dr, Gaithersburg, MD 20878Off Market
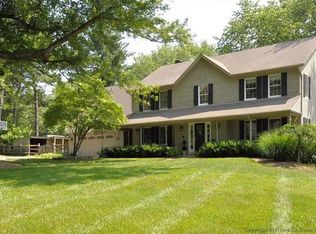
- $1,455,7005 bd6 ba7k sqft13215 Lantern Hollow Dr, Gaithersburg, MD 20878Off Market
- $1,324,5004 bd6 ba3.5k sqft13216 Lantern Hollow Dr, Gaithersburg, MD 20878Off Market
- $1,434,9004 bd4 ba3.4k sqft13212 Lantern Hollow Dr, Gaithersburg, MD 20878Off Market
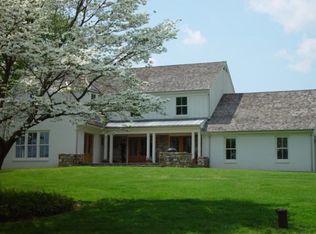
- $2,273,0005 bd5 ba7k sqft13220 Squires Ct, Gaithersburg, MD 20878Off Market
- $1,601,400-- bd4 ba3.4k sqft13216 Squires Ct, Gaithersburg, MD 20878Off Market
- $8,3006 bd5 ba5.9k sqft13209 Lantern Hollow Dr, Gaithersburg, MD 20878For Rent
- $1,537,3005 bd6 ba6.2k sqft13208 Lantern Hollow Dr, Gaithersburg, MD 20878Off Market
Nearby schools
GreatSchools rating
- 10/10Travilah Elementary SchoolGrades: K-5Distance: 1.2 mi
- 9/10Robert Frost Middle SchoolGrades: 6-8Distance: 4.4 mi
- 10/10Thomas S. Wootton High SchoolGrades: 9-12Distance: 4.6 mi
Schools provided by the listing agent
- Elementary: Travilah
- Middle: Robert Frost
- High: Thomas S. Wootton
- District: Montgomery County Public Schools
Source: Bright MLS. This data may not be complete. We recommend contacting the local school district to confirm school assignments for this home.
Get a cash offer in 3 minutes
Find out how much your home could sell for in as little as 3 minutes with a no-obligation cash offer.
Estimated market value
$1,776,100
Get a cash offer in 3 minutes
Find out how much your home could sell for in as little as 3 minutes with a no-obligation cash offer.
Estimated market value
$1,776,100
- Maryland
- Montgomery County
- North Potomac
- 20878
- 13219 Lantern Hollow Dr
Nearby cities
Nearby zip codes
Other North Potomac Topics
