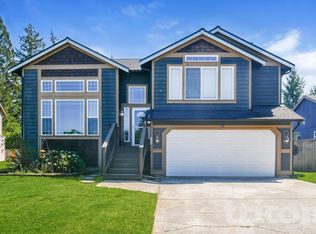
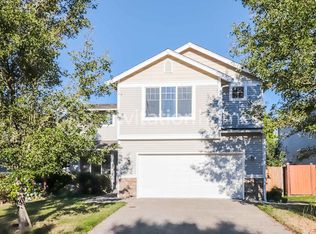
Spacious home with Guest Suite, 3-Car Garage & Open-Concept Living
Welcome to the beautifully designed Quinn floor plan, offering the perfect blend of style, comfort, and functionality. This thoughtfully crafted home features 5 bedrooms, a versatile bonus room, and a spacious 3-bay garage, making it ideal for growing families, multi-generational living, or those who love to entertain.
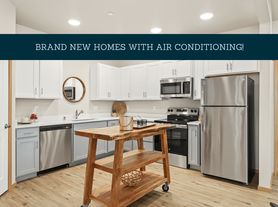

Step onto the inviting front porch and into a dramatic two-story foyer. Just off the entry, you'll find a convenient main-level guest suite, perfect for visitors or a home office. The heart of the home is the stunning open-concept living area, where the gourmet kitchen showcases a large center island, generous walk-in pantry, and seamless flow into the dining area and expansive great room. Sliding doors lead to a covered patio, creating the perfect indoor-outdoor living experience.
Upstairs, a spacious bonus room provides additional flexibility for a media room, playroom, or home office. Three generously sized secondary bedrooms are thoughtfully positioned nearby, while the private primary suite offers a peaceful retreat with a spa-inspired bathroom and a large walk-in closet.
With modern finishes, an exceptional layout, and plenty of room to live, work, and entertain, this new construction home is one you won't want to miss. Schedule your private tour today!
1st Month + Last Month + 1 Month Security Deposit
Pets: Case-by-case (fees/rent may apply)
Tenant pays utilities + lawn care
Requirements: 3x income, good credit, clean rental history
Renter's insurance required
No smoking
House for rent
$3,595/moFees may apply
13219 Pines Ln E, Puyallup, WA 98374
4beds
2,880sqft
Price may not include required fees and charges. Price shown reflects the lease term provided. Learn more|
Single family residence
Available Tue Sep 1 2026
Cats, dogs OK
Air conditioner, central air, window unit
In unit laundry
Attached garage parking
Central, forced air
What's special
Modern finishesGourmet kitchenMain-level guest suiteVersatile bonus roomSpacious bonus roomPrivate primary suiteLarge center island
- 16 days |
- -- |
- -- |
Zillow last checked:
Listing updated:
Travel times

Let’s turn your rent into credit progress
Build credit history with every on-time payment and get credit for the payment you’re already making.
Facts & features
Interior
Bedrooms & bathrooms
- Bedrooms: 4
- Bathrooms: 3
- Full bathrooms: 3
Heating
- Central, Forced Air
Cooling
- Air Conditioner, Central Air, Window Unit
Appliances
- Included: Dishwasher, Freezer, Microwave Oven, Oven, Refrigerator
- Laundry: In Unit
Features
- Walk In Closet
- Flooring: Carpet, Hardwood
Interior area
- Total interior livable area: 2,880 sqft
Property
Parking
- Parking features: Attached, Garage
- Has attached garage: Yes
- Details: Contact manager
Features
- Patio & porch: Patio
Details
- Additional structures: Garage(s)
- Parcel number: 6027720060
Construction
Type & style
- Home type: SingleFamily
- Property subtype: Single Family Residence
Community & HOA
Location
- Region: Puyallup
Financial & listing details
- Lease term: 1 Year
Price history
| Date | Event | Price |
|---|---|---|
| 7/15/2026 | Listed for rent | $3,595+2.9%$1/sqft |
Source: Zillow Rentals Report a problem | ||
| 2/24/2024 | Listing removed | -- |
Source: Zillow Rentals Report a problem | ||
| 1/31/2024 | Listed for rent | $3,495$1/sqft |
Source: Zillow Rentals Report a problem | ||
| 1/30/2024 | Sold | $699,990$243/sqft |
Source: Public Record Report a problem | ||
| 1/17/2024 | Listing removed | -- |
Source: Zillow Rentals Report a problem | ||
| 1/5/2024 | Listed for rent | $3,495$1/sqft |
Source: Zillow Rentals Report a problem | ||
| 12/23/2023 | Price change | $699,9900%$243/sqft |
Source:  Century Communities Report a problem Century Communities Report a problem | ||
| 12/15/2023 | Price change | $700,000-2.1%$243/sqft |
Source: Century Communities Report a problem | ||
| 11/17/2023 | Price change | $714,990+0.4%$248/sqft |
Source: Century Communities Report a problem | ||
| 11/16/2023 | Listed for sale | $712,179$247/sqft |
Source: Century Communities Report a problem | ||
Neighborhood: 98374
Nearby schools
GreatSchools rating
- 7/10G W Edgerton Elementary SchoolGrades: PK-6Distance: 1 mi
- 5/10Glacier View Junior High SchoolGrades: 7-9Distance: 0.3 mi
- 6/10Emerald Ridge High SchoolGrades: 10-12Distance: 0.4 mi