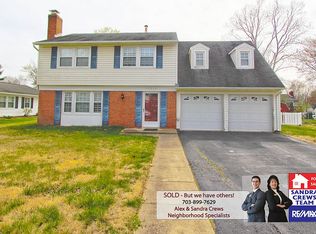
Welcome to this beautifully updated two story, 4-bedroom, 2-bath Cape Cod-style home on a quiet street in the heart of the highly desirable Greenbriar community in Fairfax County. This no HOA property offers the perfect blend of comfort, style, and modern upgrades as well as excellent curb appeal with a sizeable, flat landscaped lot. The large driveway can easily accommodate two vehicles and street parking is available as well. The spacious covered front porch is a great spot to enjoy the peace and quiet of the neighborhood. Throughout the home you will notice the new luxury vinyl plank (LVP) flooring, fresh paint, and recessed lighting that creates a warm and contemporary feel. The family room is the heart of the home with plenty of sunlight coming in off the large set of windows. The family room opens to the updated, eat-in kitchen that has white cabinetry, stainless steel appliances as well as plenty of counter and cabinet space. The eat-in area of the kitchen overlooks the backyard with sliding glass doors for access. Just off the kitchen is a full-sized laundry room with new cabinets and folding station as well as access to the oversized single car garage with new epoxy flooring and pull-down stairs to the attic for additional storage options. Also on the main level are two bedrooms and a shared full bathroom as well as a separate coat and storage closets. The layout of the home offers fully main level living if desired; however, upstairs there are two more sizeable bedrooms and a beautifully updated full bath. The spacious bedroom upstairs has room to add a walk-in closet if desired. Outside, the fully fenced backyard with a pavered patio is ideal for grilling and entertaining. There is a large storage shed to house the lawn equipment and other items freeing up space in the garage. Significant updates include a new architectural shingled roof, new garage door, stainless steel kitchen appliances, reverse osmosis water filter, new electrical panel and all new wiring throughout as well as many other updates noticeable throughout the home. Greenbriar is a non-HOA neighborhood with close enough access to local elementary, middle and high schools without requiring bus service. Also nearby is plenty of shopping, restaurants to include Fair Oaks Mall, Fair Lakes, Whole Foods, and Wegman’s. Convenient access to Dulles airport, Rt. 50, I-66, Fairfax County Parkway, Dulles Toll Road, and Metro Bus. Don’t miss your chance to own this move-in-ready home in one of Fairfax County’s most established and desirable neighborhoods!
Sold for $740,000
Zillow last checked:
Listing updated:
Bought with:
Nikki Lagouros, 0225224571
Berkshire Hathaway HomeServices PenFed Realty
Source: Bright MLS,MLS#: VAFX2233924
Price history
| Date | Event | Price |
|---|---|---|
| 6/26/2025 | Sold | $740,000-0.3%$489/sqft |
Source:  Bright MLS #VAFX2233924 Report a problem Bright MLS #VAFX2233924 Report a problem | ||
| 5/30/2025 | Pending sale | $742,500$491/sqft |
Source: Bright MLS #VAFX2233924 Report a problem | ||
| 5/21/2025 | Price change | $742,500-1%$491/sqft |
Source: Bright MLS #VAFX2233924 Report a problem | ||
| 5/7/2025 | Price change | $749,900-2%$496/sqft |
Source: Bright MLS #VAFX2233924 Report a problem | ||
| 4/16/2025 | Listed for sale | $765,000+50%$506/sqft |
Source: Bright MLS #VAFX2233924 Report a problem | ||
| 1/19/2021 | Sold | $510,000+2%$337/sqft |
Source: Public Record Report a problem | ||
| 12/30/2020 | Pending sale | $499,900$331/sqft |
Source:  Bright MLS #VAFX1169988 Report a problem Bright MLS #VAFX1169988 Report a problem | ||
| 12/23/2020 | Contingent | $499,900$331/sqft |
Source: Bright MLS #VAFX1169988 Report a problem | ||
| 12/6/2020 | Pending sale | $499,900$331/sqft |
Source: Pearson Smith Realty, LLC #VAFX1169988 Report a problem | ||
| 11/30/2020 | Listed for sale | $499,900$331/sqft |
Source: Pearson Smith Realty, LLC #VAFX1169988 Report a problem | ||
Nearby homes
Get a cash offer in 3 minutes
Find out how much your home could sell for in as little as 3 minutes with a no-obligation cash offer.
Estimated market value
$744,000
