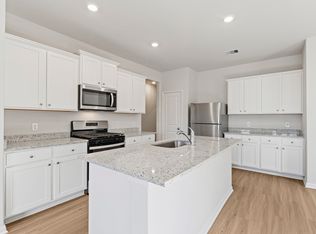
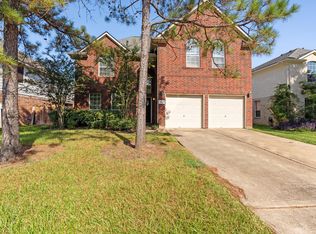
Welcome home to beautiful Southlake, a desirable community in Pearland. This spacious home offers an inviting open concept design with high ceilings, tile flooring, recessed and pendant lighting, and walls of windows providing abundant natural light and views of the backyard. The kitchen opens to the living and dining areas and features granite countertops, adequate cabinet space, stainless steel appliances and a large island with generous seating. The spacious primary suite also enjoys backyard views, and features a large walk-in closet and bath with soaking tub and separate shower. Step outside to your own retreat with a covered patio, sparkling pool and spa, plus green space to enjoy. *Pool and lawn maintenance are included and maintained by the owner*, so you can simply enjoy the lifestyle! Southlake offers beautiful lakes, walking trails, green spaces and community amenities, conveniently located near Hwy 288, shopping, dining and Pearland Town Center.
Copyright notice - Data provided by HAR.com 2022 - All information provided should be independently verified.
House for rent
$3,800/moFees may apply
13219 Sage Meadow Ln, Pearland, TX 77584
4beds
2,329sqft
Price may not include required fees and charges. Learn more|
Singlefamily
Available now
Air conditioner, electric
2 Attached garage spaces parking
Electric
What's special
Sparkling pool and spaHigh ceilingsStainless steel appliancesTile flooringGranite countertopsViews of the backyardCovered patio
- 16 hours |
- -- |
- -- |
Zillow last checked:
Listing updated:
Travel times

Let’s turn your rent into credit progress
Build credit history with every on-time payment and get credit for the payment you’re already making.
Facts & features
Interior
Bedrooms & bathrooms
- Bedrooms: 4
- Bathrooms: 3
- Full bathrooms: 2
- 1/2 bathrooms: 1
Rooms
- Room types: 1 Living Area, Entry, Family Room, Formal Dining, Kitchen/Dining Combo, Living Area - 1st Floor, Living/Dining Combo, Office, Utility Room
Heating
- Electric
Cooling
- Air Conditioner, Electric
Appliances
- Included: Convection Oven, Dishwasher, Garbage Disposal, Gas Oven, Gas Range, Microwave Oven, Oven, Range
Features
- All Bedrooms Down, Ceiling Fan(s), En-Suite Bath, High Ceilings, Primary Bed - 1st Floor, Split Plan, Vaulted Ceiling, Walk In Closet, Walk-In Closet(s)
- Flooring: Tile
Interior area
- Total interior livable area: 2,329 sqft
Property
Parking
- Total spaces: 2
- Parking features: Attached, Driveway, Garage, Open
- Has attached garage: Yes
- Has uncovered spaces: Yes
- Details: Contact manager
Features
- Exterior features: All Bedrooms Down, En-Suite Bath, Playground, Primary Bed - 1st Floor, Split Plan, Trash Pick Up, Vaulted Ceiling
- Has private pool: Yes
- Pool features: In Ground, Pool, Pool With Hot Tub Attached
- Has spa: Yes
- Spa features: Spa
Lot
- Features: Back Yard, Subdivided
Details
- Additional structures: Garage(s)
- Parcel number: 77171101020
Construction
Type & style
- Home type: SingleFamily
- Architectural style: Traditional
- Property subtype: SingleFamily
Condition
- Year built: 2017
Community & HOA
Community
- Features: Playground
HOA
- Amenities included: Hot Tub, Playground, Pond Year Round, Pool, Spa
Location
- Region: Pearland
Financial & listing details
- Lease term: Long Term,12 Months
Nearby apartments for rent


Price history
| Date | Event | Price |
|---|---|---|
| 9/9/2026 | Listed for rent | $3,800$2/sqft |
Source:  HAR #58911560 Report a problem HAR #58911560 Report a problem | ||
Neighborhood: Southlake
Nearby schools
GreatSchools rating
- 6/10Red Duke Elementary SchoolGrades: PK-5Distance: 1.8 mi
- 10/10Dr Ronald E McNair Junior High SchoolGrades: 6-8Distance: 1 mi
- 7/10Shadow Creek High SchoolGrades: 9-12Distance: 1.4 mi