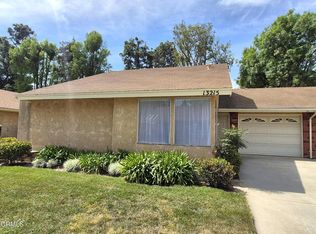
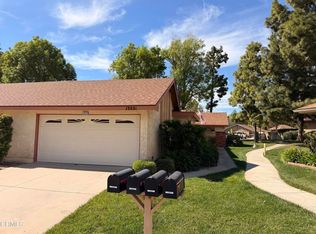
PRICE REDUCED $50,000 — DON'T MISS THIS INCREDIBLE OPPORTUNITY! Rare Fiesta Model with Attached 2-CAR GARAGE — A Leisure Village Standout. Here's your chance to own in the most sought-after guard-gated 55+ community — and this one is anything but ordinary. It's one of the very few homes in all of Leisure Village with a rare attached 2-car garage, an exceptional find you won't want to miss. Step inside to dramatic vaulted ceilings soaring through the living and dining rooms, flooding the space with natural light and creating an open, airy feel that lives far larger than its 1,342 square feet. Fresh interior paint throughout means it's crisp and move-in ready from day one. Out front, a generous private patio invites slow mornings with coffee and easy evenings with cocktails — your own quiet retreat right at the doorstep. Inside, the thoughtful layout delivers everything with ease: a spacious primary suite with en-suite bath, a second bedroom perfect for guests or a home office, a full second bath, an eat-in kitchen, and the everyday convenience of inside laundry. That attached 2-car garage adds storage and direct access that genuinely elevates daily living. Beyond your front door, Leisure Village offers a lifestyle second to none. The Recreation Center is the vibrant heart of it all — events, entertainment, fitness classes, and endless ways to connect with neighbors. Enjoy pickleball, tennis, paddle tennis, bocce ball, a golf course, resort-style pool, spa, fire pit, BBQ areas, fitness center, billiard room, card room, and so much more. RV parking is available for the adventurers. The HOA delivers exceptional value: water, sewer, trash, basic cable, and high-speed internet are all included — plus exterior building maintenance (roof and painting), professional landscaping, and 24-hour guard-gated security. Low-maintenance living at its finest. This is more than a home — it's a lifestyle. And this particular Fiesta, with its 2-car garage, vaulted ceilings, and private patio, is the one to have. Don't let it slip away.
For sale
Listed by: KALEO REAL ESTATE COMPANY • Victoria Maliszewski • Contact: 626-609-2130
Price cut: $50K (6/20)
$599,000
13219 Village 13, Camarillo, CA 93012
2beds
1,342sqft
Duplex
Built in 1976
2,178 Square Feet Lot
$594,000 Zestimate®
$446/sqft
$882/mo HOA
What's special
- 55 days |
- 277 |
- 12 |
Zillow last checked:
Listing updated:
Listed by:
Victoria Maliszewski DRE #02074646 vicky@kaleorealestate.com,
KALEO REAL ESTATE COMPANY
Source: CRMLS,MLS#: CV26106366
Originating MLS: California Regional MLS
Loading...
Facts & features
Interior
Bedrooms & bathrooms
- Bedrooms: 2
- Bathrooms: 2
- Full bathrooms: 2
- Main level bathrooms: 2
- Main level bedrooms: 2
Rooms
- Room types: Bedroom, Living Room, Primary Bathroom, Primary Bedroom, Other, Dining Room
Primary bedroom
- Features: Main Level Primary
Bedroom
- Features: All Bedrooms Down
Bedroom
- Features: Bedroom on Main Level
Bathroom
- Features: Bathroom Exhaust Fan, Separate Shower, Tub Shower
Other
- Features: Walk-In Closet(s)
Heating
- Central
Cooling
- Central Air
Appliances
- Included: Dishwasher, Gas Range, Gas Water Heater, Microwave, Water To Refrigerator, Water Heater
- Laundry: Laundry Room
Features
- Cathedral Ceiling(s), Separate/Formal Dining Room, Eat-in Kitchen, All Bedrooms Down, Bedroom on Main Level, Main Level Primary, Walk-In Closet(s)
- Flooring: Carpet, Laminate
- Has fireplace: No
- Fireplace features: None
- Common walls with other units/homes: 1 Common Wall
Interior area
- Total interior livable area: 1,342 sqft
Video & virtual tour
Property
Parking
- Total spaces: 4
- Parking features: Concrete, Direct Access, Garage Faces Front, Garage
- Attached garage spaces: 2
- Uncovered spaces: 2
Accessibility
- Accessibility features: None
Features
- Levels: One
- Stories: 1
- Entry location: 1
- Patio & porch: Concrete, Covered
- Pool features: Community, Lap, Association
- Fencing: None
- Has view: Yes
- View description: Golf Course, Mountain(s), Neighborhood, Trees/Woods
Lot
- Size: 2,178 Square Feet
- Features: 0-1 Unit/Acre
Details
- Parcel number: 1700180065
- Special conditions: Standard
Construction
Type & style
- Home type: SingleFamily
- Property subtype: Duplex
- Attached to another structure: Yes
Materials
- Foundation: None
Condition
- Turnkey
- New construction: No
- Year built: 1976
Utilities & green energy
- Sewer: Public Sewer
- Utilities for property: Cable Available, Electricity Connected, Natural Gas Connected, Phone Available, Sewer Connected, Water Connected
Community & HOA
Community
- Features: Biking, Curbs, Dog Park, Foothills, Golf, Street Lights, Sidewalks, Gated, Pool
- Security: Carbon Monoxide Detector(s), Gated Community, Gated with Attendant, 24 Hour Security, Key Card Entry, Smoke Detector(s)
- Senior community: Yes
- Subdivision: Leisure Village 13 (248710)
HOA
- Has HOA: Yes
- Amenities included: Bocce Court, Billiard Room, Clubhouse, Controlled Access, Fire Pit, Golf Course, Maintenance Grounds, Game Room, Insurance, Meeting Room, Outdoor Cooking Area, Barbecue, Picnic Area, Paddle Tennis, Pickleball, Pool, Pet Restrictions, Pets Allowed, Recreation Room, RV Parking, Guard
- Services included: Pest Control, Sewer
- HOA fee: $882 monthly
- HOA name: Leisure Village Association
- HOA phone: 805-484-2861
Location
- Region: Camarillo
Financial & listing details
- Price per square foot: $446/sqft
- Tax assessed value: $631,344
- Annual tax amount: $6,958
- Date on market: 5/15/2026
- Cumulative days on market: 55 days
- Listing terms: Cash,Conventional,1031 Exchange,FHA,Fannie Mae,VA Loan
- Road surface type: Paved
Estimated market value
$594,000
$564,000 - $624,000
$3,281/mo
Price history
| Date | Event | Price |
|---|---|---|
| 6/20/2026 | Price change | $599,000-7.7%$446/sqft |
Source: | ||
| 5/15/2026 | Listed for sale | $649,000+52.7%$484/sqft |
Source: | ||
| 10/31/2005 | Sold | $425,000$317/sqft |
Source: Public Record Report a problem | ||
Public tax history
| Year | Property taxes | Tax assessment |
|---|---|---|
| 2025 | $6,958 +18.3% | $631,344 +2% |
| 2024 | $5,880 | $618,965 +14% |
| 2023 | $5,880 +0.8% | $543,000 +2.5% |
| 2022 | $5,836 +9.6% | $530,000 +7.7% |
| 2021 | $5,325 -3% | $492,000 -2.4% |
| 2020 | $5,492 -1.7% | $504,000 -0.2% |
| 2019 | $5,587 +13.4% | $505,000 +13.5% |
| 2018 | $4,926 +19.3% | $445,000 +14.4% |
| 2017 | $4,129 +2.6% | $389,000 +2.1% |
| 2016 | $4,025 +10.3% | $381,000 +10.8% |
| 2015 | $3,648 +8.3% | $344,000 +7.8% |
| 2014 | $3,368 | $319,000 +13.9% |
| 2013 | -- | $280,000 -1.1% |
| 2012 | -- | $283,000 -6.3% |
| 2011 | -- | $302,000 -5.3% |
| 2009 | -- | $319,000 -26% |
| 2007 | -- | $431,000 -6.7% |
| 2006 | -- | $462,000 +145.1% |
| 2005 | -- | $188,528 +3.9% |
| 2003 | -- | $181,446 +2% |
| 2002 | -- | $177,889 +2% |
| 2001 | $1,855 +1.2% | $174,402 +2% |
| 2000 | $1,834 | $170,984 |
Find assessor info on the county website
Monthly payment
Est. payment$--/mo
Payment breakdown
Explore the cost of this home by adjusting the details. Changes won't be saved.All calculations are estimates and provided by Zillow, Inc. for informational purposes only. Actual amounts may vary.
HOA fees may include property taxes on listings classified as Co-Ops. Contact the listing agent and/or owner for fee details.
Mortgage interest rates are dependent on a number of factors, including credit score, down payment, and repayment length. Interest rate data provided by Zillow Group Marketplace, Inc. as of 1/1/1970 from various mortgage lenders with which we have lead or other similar arrangements; the Estimated Payment is an average of those rates.
See how much you could borrow to make a competitive offer.
Climate risks
Neighborhood: 93012
Nearby schools
GreatSchools rating
- 7/10Tierra Linda Elementary SchoolGrades: K-5Distance: 0.8 mi
- 7/10Las Colinas Middle SchoolGrades: 6-8Distance: 0.6 mi
- 8/10Adolfo Camarillo High SchoolGrades: 9-12Distance: 1.3 mi
A local agent can set up tours, give advice and negotiate with sellers.
A local lender can help you make sure your offer is ready when you are.
Local buyer's agents are ready to help
- California
- Ventura County
- Camarillo
- 93012
- 13219 Village 13