Skip main navigation
Sold for $300,000
  • $300,000

    13219 W HYACINTH Drive, Sun City West, AZ 85375

    3beds
    2baths
    1,958sqft
    Single Family Residence
    Built in 1979
    8,700 Square Feet Lot
    $301,900 Zestimate®
    $153/sqft
    $2,133 Estimated rent

    Home value

    $301,900

    $275,000 - $332,000

    $2,133/mo

    Zestimate® history
    Loading
    Loading...

    Owner options

    List your home for rent

    $2,133/mo

    Rent Zestimate®

    Find your next renter with Zillow Rental Manager. Plus, with online applications, you can quickly screen prospective tenants – for free.

    Learn more

    $2,133/mo

    Rent Zestimate®

    Refinance and save

    $1,770/mo

    Est. payment

    Refinancing to a lower rate could help reduce your monthly payments and save thousands over the life of the loan.

    See today's rates

    $1,770/mo

    Est. payment

    Explore your selling options

    Work with a Zillow partner agent

    Leverage their expertise and Zillow's premium Showcase listings to get your home seen by more buyers.

    Get started

    List with your own agent

    Get your home in front of millions of buyers by listing it on Zillow.

    Learn how to do it

    Sell it yourself

    Take full control of how buyers see your home on Zillow by listing For Sale by Owner (FSBO).

    List your home

    What's special

    Covered patioEat-in kitchenCozy main bedroomPrivate bathroomSpacious backyardLow-maintenance front yardAmple wood cabinetry
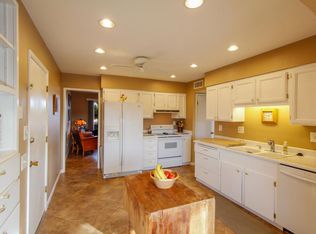
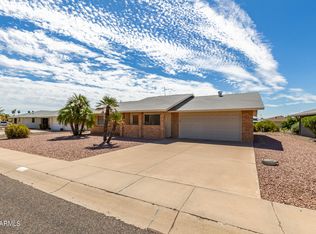
    Experience vibrant adult living in Sun City West with this charming 3-bedroom, 2-bath residence! This well-maintained home welcomes you with a 2-car garage and a low-maintenance front yard. The serene living room features a soothing palette and soft carpeting for added comfort. The eat-in kitchen comes with classic plantation shutters, ample wood cabinetry, built-in appliances, and a peninsula with a breakfast bar. The cozy main bedroom offers a make-up vanity, a walk-in closet, and a private bathroom for convenience. You'll also find extra space for a workshop in the garage along with built-in cabinets for additional storage. Venture out onto the spacious backyard, complete with a covered patio perfect for enjoying a good book or a refreshing drink. Make this gem yours now!

    Zillow last checked:

    Listing updated:

    Listed by:

    Michael Reppy 623-255-9536,

    HomeSmart

    Bought with:

    Amy Nixon, SA654793000

    My Home Group Real Estate

    Madyson Hampton, SA711193000

    My Home Group Real Estate

    Source: ARMLS,MLS#: 6904260MLS Logo

    Facts & features

    Interior

    Bedrooms & bathrooms
    • Bedrooms: 3
    • Bathrooms: 2
    Primary bedroom
    • Level: Main
    • Area: 192
    • Dimensions: 16.00 x 12.00
    Bedroom 2
    • Level: Main
    • Area: 208.8
    • Dimensions: 17.40 x 12.00
    Bedroom 3
    • Level: Main
    • Area: 215.76
    • Dimensions: 18.60 x 11.60
    Dining room
    • Level: Main
    • Area: 86.4
    • Dimensions: 6.00 x 14.40
    Family room
    • Level: Main
    • Area: 250.04
    • Dimensions: 13.30 x 18.80
    Garage
    • Level: Main
    • Area: 441
    • Dimensions: 21.00 x 21.00
    Living room
    • Level: Main
    • Area: 277.22
    • Dimensions: 16.60 x 16.70
    Heating
    • Electric
    Cooling
    • Central Air, Ceiling Fan(s)
    Appliances
    • Included: Dryer, Washer, Refrigerator, Built-in Microwave, Dishwasher, Disposal, Electric Cooktop
    • Laundry: In Garage, Inside
    Features
    • High Speed Internet, Eat-in Kitchen, Breakfast Bar, No Interior Steps, Pantry, 3/4 Bath Master Bdrm, Laminate Counters
    • Flooring: Carpet, Tile
    • Has basement: No
    • Has fireplace: No
    Interior area
    • Total structure area: 1,958
    • Total interior livable area: 1,958 sqft

    Property

    Parking
    • Total spaces: 2
    • Parking features: Garage Door Opener, Direct Access, Attch'd Gar Cabinets, Storage
    • Garage spaces: 2
    Features
    • Stories: 1
    • Patio & porch: Covered
    • Spa features: None
    • Fencing: None
    Lot
    • Size: 8,700 Square Feet
    • Features: North/South Exposure, Sprinklers In Front, Gravel/Stone Front, Gravel/Stone Back, Auto Timer H2O Front
    Details
    • Parcel number: 23206269
    • Special conditions: Age Restricted (See Remarks)

    Construction

    Type & style
    • Home type: SingleFamily
    • Architectural style: Ranch
    • Property subtype: Single Family Residence
    Materials
    • Brick Veneer, Vertical Siding, Wood Frame, Painted
    • Roof: Composition
    Condition
    • Year built: 1979
    Details
    • Builder name: Del Webbh

    Utilities & green energy

    • Sewer: Public Sewer
    • Water: Pvt Water Company

    Community & HOA

    Community
    • Features: Pool, Racquetball, Golf, Pickleball, Community Spa, Community Spa Htd, Community Media Room, Concierge, Tennis Court(s), Playground, Biking/Walking Path, Fitness Center
    • Senior community: Yes
    • Subdivision: SUN CITY WEST UNIT 8
    HOA
    • Has HOA: No
    • Services included: No Fees
    Location
    • Region: Sun City West

    Financial & listing details

    • Price per square foot: $153/sqft
    • Tax assessed value: $304,100
    • Annual tax amount: $1,268
    • Date on market: 6/6/2026
    • Cumulative days on market: 18 days
    • Listing terms: Cash,Conventional,VA Loan
    • Ownership: Fee Simple

    Price history

    DateEventPrice
    9/29/2025Sold$300,000-3.2%$153/sqft
    Source: ARMLS #6904260 Report a problem
    8/29/2025Pending sale$309,900$158/sqft
    Source: ARMLS #6904260 Report a problem
    8/11/2025Listed for sale$309,900+169.5%$158/sqft
    Source: ARMLS #6904260 Report a problem
    3/30/2001Sold$115,000$59/sqft
    Source: Public Record Report a problem

    Public tax history

    YearProperty taxesTax assessment
    2025$536 +4.9%$30,410 -7%
    2024$510 +1.7%$32,710 +93.3%
    2023$502 -56.2%$16,925 -22.1%
    2022$1,146 -1.7%$21,720 +10.1%
    2021$1,165 +2.1%$19,720 +7.2%
    2020$1,141 +3.9%$18,400 +14.1%
    2019$1,099 $16,130 +7.5%
    2018$1,099 +3.9%$15,010 +7%
    2017$1,057 +8.8%$14,030 +7.3%
    2016$971 +4.4%$13,080 +9%
    2015$931 $12,000 +10%
    2014-- $10,910
    2013-- $10,910 -7.5%
    2012-- $11,800 -9.6%
    2011-- $13,060 -4.9%
    2010-- $13,730 -15.3%
    2009-- $16,210 -15.8%
    2008-- $19,250 +8.8%
    2007-- $17,700 +67%
    2006-- $10,600
    2005-- $10,600 -3.6%
    2004-- $11,000
    2003-- $11,000 +10.6%
    2002-- $9,950
    Find assessor info on the county website

    Neighborhood: 85375

    Nearby schools

    GreatSchools rating
    Get a cash offer in 3 minutes
    Find out how much your home could sell for in as little as 3 minutes with a no-obligation cash offer.
    Estimated market value
    $301,900
    Get a cash offer in 3 minutes
    Find out how much your home could sell for in as little as 3 minutes with a no-obligation cash offer.
    Estimated market value
    $301,900