Skip main navigation
Sold for $558,000
  • $558,000

    13219 W TITAN Drive W, Sun City West, AZ 85375

    2beds
    3baths
    1,950sqft
    Single Family Residence
    Built in 1979
    9,500 Square Feet Lot
    $560,800 Zestimate®
    $286/sqft
    $2,245 Estimated rent

    Home value

    $560,800

    $510,000 - $617,000

    $2,245/mo

    Zestimate® history
    Loading
    Loading...

    Owner options

    List your home for rent

    $2,245/mo

    Rent Zestimate®

    Find your next renter with Zillow Rental Manager. Plus, with online applications, you can quickly screen prospective tenants – for free.

    Learn more

    $2,245/mo

    Rent Zestimate®

    Refinance and save

    $3,251/mo

    Est. payment

    Refinancing to a lower rate could help reduce your monthly payments and save thousands over the life of the loan.

    See today's rates

    $3,251/mo

    Est. payment

    Explore your selling options

    Work with a Zillow partner agent

    Leverage their expertise and Zillow's premium Showcase listings to get your home seen by more buyers.

    Get started

    List with your own agent

    Get your home in front of millions of buyers by listing it on Zillow.

    Learn how to do it

    Sell it yourself

    Take full control of how buyers see your home on Zillow by listing For Sale by Owner (FSBO).

    List your home

    What's special

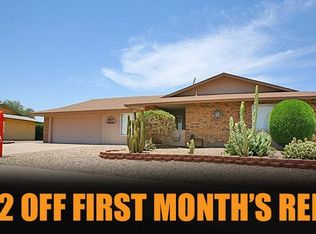
    Welcome to an extraordinary residence that defines elegance and distinction. Home is being offered fully furnished, showcasing high-end quality furniture and decor. The home has undergone a quality renovation and redesign where every detail speaks of designer touches throughout and impeccable quality, where the homeowner has spared no expense. Please see upgrade lists in photos. As you arrive, you are greeted by the warm and inviting curb appeal. Enjoy beautiful sunsets from your front patio. Upon entering the front door, prepare to be amazed. The stunning picture window brings the outdoors in. Experience the expansive great room with fireplace. Prepare to kiss the cook in this gourmet kitchen with an abundance of shaker style cabinets, quartz countertops and stainless steel appliances. Let's not forget about the huge walk-in pantry. Grab a glass of wine from your own wine cooler and head outdoors. Outside you can sit and enjoy time on your spacious covered paver patio or relax in your spa while taking in all the beauty this backyard has to offer. Unwind as you grill on the back patio or gather around the firepit making memories with family and friends. At the end of the day, retreat to the primary suite and enjoy the oversized shower with bench and rain head. Ladies check out the walk-in closet with custom shelving. Enjoy the large floating vanity with dual sinks and under cabinet lighting. All toilets have been plumbed into the floors; no hanging toilets here. Looking to unwind and soak the day away, then head to your 2nd bath and enjoy the tub for relaxing. This bathroom also has dual vanity sinks. And let's not forget about the stunning 1/2 bath for your guests. Need to get some work done, then check out the large private office space or perhaps crafts are more your thing, either way there is plenty of room. Hey car guys, check out the garage with lots of cabinet space plus the epoxy floor! A change in plans presents an incredible opportunity to make this exceptional home yours. A must see to appreciate.

    Zillow last checked:

    Listing updated:

    Listed by:

    Michael Kerber 602-686-2002,

    eXp Realty

    Bought with:

    Amy C Nathe, SA671647000

    Realty ONE Group

    Source: ARMLS,MLS#: 6900635MLS Logo

    Facts & features

    Interior

    Bedrooms & bathrooms
    • Bedrooms: 2
    • Bathrooms: 3
    Primary bedroom
    • Level: First
    • Area: 202.12
    • Dimensions: 12.40 x 16.30
    Bedroom
    • Level: First
    • Area: 179.06
    • Dimensions: 12.40 x 14.44
    Dining room
    • Level: First
    • Area: 128.26
    • Dimensions: 12.10 x 10.60
    Kitchen
    • Level: First
    • Area: 296.05
    • Dimensions: 19.10 x 15.50
    Living room
    • Level: First
    • Area: 288.56
    • Dimensions: 19.11 x 15.10
    Office
    • Level: First
    • Area: 189.98
    • Dimensions: 17.10 x 11.11
    Other
    • Description: Walk-in Pantry
    • Level: First
    • Area: 24.44
    • Dimensions: 6.11 x 4.00
    Heating
    • Electric
    Cooling
    • Central Air, Ceiling Fan(s), Programmable Thmstat
    Appliances
    • Included: Electric Cooktop, Water Purifier
    Features
    • High Speed Internet, Granite Counters, Double Vanity, Breakfast Bar, No Interior Steps, Wet Bar, Kitchen Island, Pantry, 3/4 Bath Master Bdrm
    • Flooring: Tile
    • Windows: Skylight(s), Low Emissivity Windows, Double Pane Windows, ENERGY STAR Qualified Windows, Vinyl Frame
    • Has basement: No
    • Has fireplace: Yes
    • Fireplace features: Fire Pit, Living Room
    Interior area
    • Total structure area: 1,950
    • Total interior livable area: 1,950 sqft

    Property

    Parking
    • Total spaces: 4
    • Parking features: Garage Door Opener, Attch'd Gar Cabinets
    • Garage spaces: 2
    • Uncovered spaces: 2
    Accessibility
    • Accessibility features: Bath Lever Faucets, Accessible Hallway(s)
    Features
    • Stories: 1
    • Patio & porch: Covered, Patio
    • Has spa: Yes
    • Spa features: Above Ground, Heated, Private
    • Fencing: Block
    Lot
    • Size: 9,500 Square Feet
    • Features: Sprinklers In Rear, Sprinklers In Front, Gravel/Stone Front, Gravel/Stone Back, Synthetic Grass Frnt, Synthetic Grass Back, Auto Timer H2O Front, Auto Timer H2O Back
    Details
    • Parcel number: 23206313
    • Special conditions: Age Restricted (See Remarks)

    Construction

    Type & style
    • Home type: SingleFamily
    • Property subtype: Single Family Residence
    Materials
    • Brick Veneer, Wood Frame, No VOC Paint, Low VOC Paint, Blown Cellulose, Painted
    • Roof: Composition
    Condition
    • Year built: 1979
    Details
    • Builder name: Del Webb

    Utilities & green energy

    • Electric: 220 Volts in Kitchen
    • Sewer: Private Sewer
    • Water: Pvt Water Company
    Green energy
    • Energy efficient items: Solar Panels

    Community & HOA

    Community
    • Features: Golf, Pickleball, Lake, Community Spa Htd, Community Media Room, Tennis Court(s), Biking/Walking Path, Fitness Center
    • Subdivision: SUN CITY WEST UNIT 8
    HOA
    • Has HOA: No
    • Services included: No Fees
    Location
    • Region: Sun City West

    Financial & listing details

    • Price per square foot: $286/sqft
    • Tax assessed value: $272,600
    • Annual tax amount: $1,036
    • Date on market: 8/8/2025
    • Cumulative days on market: 3 days
    • Listing terms: Cash,Conventional,FHA,VA Loan
    • Ownership: Fee Simple
    • Electric utility on property: Yes

    Price history

    DateEventPrice
    9/8/2025Sold$558,000+0.1%$286/sqft
    Source: ARMLS #6900635 Report a problem
    8/11/2025Pending sale$557,700$286/sqft
    Source: ARMLS #6900635 Report a problem
    8/8/2025Listed for sale$557,700+7.2%$286/sqft
    Source: ARMLS #6900635 Report a problem
    3/23/2022Sold$520,000-1.9%$267/sqft
    Source: ARMLS #6329912 Report a problem
    2/10/2022Price change$530,000-0.9%$272/sqft
    Source: ARMLS #6329912 Report a problem
    1/22/2022Listed for sale$535,000$274/sqft
    Source: ARMLS #6329912 Report a problem
    1/18/2022Contingent$535,000$274/sqft
    Source: ARMLS #6329912 Report a problem
    12/8/2021Listed for sale$535,000+142%$274/sqft
    Source: ARMLS #6329912 Report a problem
    12/23/2020Sold$221,100+2.8%$113/sqft
    Source: Public Record Report a problem
    12/15/2020Pending sale$215,000$110/sqft
    Source: Realty ONE Group #6168827 Report a problem
    12/8/2020Listed for sale$215,000+160.6%$110/sqft
    Source: Realty ONE Group #6168827 Report a problem
    1/26/1994Sold$82,500$42/sqft
    Source: Public Record Report a problem

    Public tax history

    YearProperty taxesTax assessment
    2025$438 +4.9%$27,260 -6.9%
    2024$417 -4.2%$29,270 +99.4%
    2023$435 -56.2%$14,676 -24.2%
    2022$993 -1.7%$19,370 +10.7%
    2021$1,010 +2.1%$17,500 +8%
    2020$990 +3.9%$16,200 +14.8%
    2019$953 $14,110 +8.4%
    2018$953 +4%$13,020 +7.3%
    2017$916 +8.8%$12,130 +8%
    2016$842 +4.4%$11,230 +9.5%
    2015$807 $10,260 +8.5%
    2014-- $9,460
    2013-- $9,460 -8.3%
    2012-- $10,320 -10.3%
    2011-- $11,510 -5.1%
    2010-- $12,130 -14.8%
    2009-- $14,230 -15%
    2008-- $16,750 +7%
    2007-- $15,650 +64.7%
    2006-- $9,500
    2005-- $9,500 -1.6%
    2004-- $9,650
    2003-- $9,650 +9.7%
    2002-- $8,800
    Find assessor info on the county website

    Neighborhood: 85375

    Nearby schools

    GreatSchools rating
    Get a cash offer in 3 minutes
    Find out how much your home could sell for in as little as 3 minutes with a no-obligation cash offer.
    Estimated market value
    $560,800
    Get a cash offer in 3 minutes
    Find out how much your home could sell for in as little as 3 minutes with a no-obligation cash offer.
    Estimated market value
    $560,800