Skip main navigation
Closed
  • $655,000

    1321B Meridian St, Nashville, TN 37207

    3beds
    2,092sqft
    Single Family Residence, Residential
    Built in 2019
    4,356 Square Feet Lot
    $654,000 Zestimate®
    $313/sqft
    $3,431 Estimated rent

    Home value

    $654,000

    $615,000 - $700,000

    $3,431/mo

    Zestimate® history
    Loading
    Loading...

    Owner options

    List your home for rent

    $3,431/mo

    Rent Zestimate®

    Find your next renter with Zillow Rental Manager. Plus, with online applications, you can quickly screen prospective tenants – for free.

    Learn more

    $3,431/mo

    Rent Zestimate®

    Refinance and save

    $3,841/mo

    Est. payment

    Refinancing to a lower rate could help reduce your monthly payments and save thousands over the life of the loan.

    See today's rates

    $3,841/mo

    Est. payment

    Explore your selling options

    Work with a Zillow partner agent

    Leverage their expertise and Zillow's premium Showcase listings to get your home seen by more buyers.

    Get started

    List with your own agent

    Get your home in front of millions of buyers by listing it on Zillow.

    Learn how to do it

    Sell it yourself

    Take full control of how buyers see your home on Zillow by listing For Sale by Owner (FSBO).

    List your home

    What's special

    Contemporary finishesModern fixtures and finishesPrivate backyardOpen floor planAbundant natural lightScreened-in patioGleaming hardwood floors
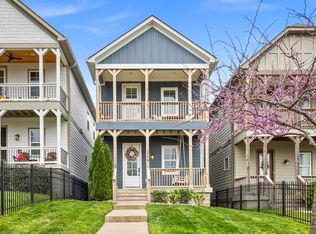
    Step into this beautifully designed 3-bedroom, 2-bathroom home that blends modern elegance with cozy warmth. Located in desirable East Nashville, this home includes an open floor plan that maximizes space and natural light, creating a welcoming atmosphere perfect for both entertaining and relaxing. The heart of the home features a spacious living area seamlessly connected to the dining and kitchen spaces, all highlighted by contemporary finishes and gleaming hardwood floors. The kitchen is a chef's dream, offering ample space for meal prep and family gatherings. The many windows throughout the home bring in abundant natural light. Each of the three bedrooms is generously sized while the bathrooms feature modern fixtures and finishes. The outdoor space is equally inviting with a private backyard and screened-in patio. Whether it’s hosting summer barbecues or enjoying peaceful evenings under the stars, this outdoor living space is a true extension of this home. With flexible spaces throughout, this home adapts to your needs. Whether it’s a home office, gym, or creative studio, you have the freedom to create the perfect setup for your lifestyle. Located just minutes from downtown Nashville, this home offers easy access to the best shopping, dining, and entertainment the city has to offer. Do not miss out on this exceptional opportunity to own a modern, cozy, and functional home in the heart of Nashville!

    Zillow last checked:

    Listing updated:

    Listed by:

    Brittany Meurer 225-247-8693,

    Berkshire Hathaway HomeServices Woodmont Realty

    Bought with:

    Sara Lederach, 359067

    Onward Real Estate

    Katie Cook Magid, 372060

    Onward Real Estate

    Source: RealTracs MLS as distributed by MLS GRID,MLS#: 2796410MLS Logo

    Facts & features

    Interior

    Bedrooms & bathrooms
    • Bedrooms: 3
    • Bathrooms: 3
    • Full bathrooms: 2
    • 1/2 bathrooms: 1
    Bedroom 1
    • Features: Suite
    • Level: Suite
    • Area: 180 Square Feet
    • Dimensions: 15x12
    Bedroom 2
    • Area: 132 Square Feet
    • Dimensions: 12x11
    Bedroom 3
    • Area: 144 Square Feet
    • Dimensions: 12x12
    Dining room
    • Area: 198 Square Feet
    • Dimensions: 18x11
    Kitchen
    • Area: 210 Square Feet
    • Dimensions: 15x14
    Living room
    • Area: 270 Square Feet
    • Dimensions: 18x15
    Heating
    • Central, Natural Gas
    Cooling
    • Central Air, Electric
    Appliances
    • Included: Gas Oven, Dishwasher, Disposal, Microwave
    Features
    • Ceiling Fan(s), Extra Closets, High Ceilings, Open Floorplan, Pantry, Smart Thermostat, Walk-In Closet(s), Kitchen Island
    • Flooring: Wood, Tile
    • Basement: Crawl Space
    • Number of fireplaces: 1
    • Fireplace features: Living Room
    Interior area
    • Total structure area: 2,092
    • Total interior livable area: 2,092 sqft
    • Finished area above ground: 2,092

    Property

    Parking
    • Total spaces: 2
    • Parking features: Garage Door Opener, Alley Access
    • Garage spaces: 2
    Features
    • Levels: Two
    • Stories: 2
    • Patio & porch: Porch, Covered, Patio, Screened
    • Exterior features: Balcony
    • Fencing: Full
    • Has view: Yes
    • View description: City
    Lot
    • Size: 4,356 Square Feet
    • Dimensions: 25 x 175
    Details
    • Additional structures: Storm Shelter
    • Parcel number: 07115055700
    • Special conditions: Standard

    Construction

    Type & style
    • Home type: SingleFamily
    • Architectural style: Traditional
    • Property subtype: Single Family Residence, Residential
    Materials
    • Fiber Cement
    • Roof: Asphalt
    Condition
    • New construction: No
    • Year built: 2019

    Utilities & green energy

    • Sewer: Public Sewer
    • Water: Public
    • Utilities for property: Electricity Available, Water Available

    Community & HOA

    Community
    • Subdivision: Highland Heights
    HOA
    • Has HOA: No
    Location
    • Region: Nashville

    Financial & listing details

    • Price per square foot: $313/sqft
    • Tax assessed value: $443,900
    • Annual tax amount: $3,611
    • Date on market: 2/28/2025
    • Electric utility on property: Yes

    Price history

    DateEventPrice
    4/4/2025Sold$655,000-1.5%$313/sqft
    Source: RealTracs MLS as distributed by MLS GRID #2796410 Report a problem
    3/6/2025Contingent$664,900$318/sqft
    Source: RealTracs MLS as distributed by MLS GRID #2796410 Report a problem
    2/28/2025Listed for sale$664,900+55%$318/sqft
    Source: RealTracs MLS as distributed by MLS GRID #2796410 Report a problem
    4/29/2019Sold$429,000$205/sqft
    Source: RealTracs MLS as distributed by MLS GRID #1992062 Report a problem

    Public tax history

    YearProperty taxesTax assessment
    2024$3,611 $110,975
    2023$3,611 $110,975
    2022$3,611 -1%$110,975
    2021$3,649 +3.1%$110,975 +32.4%
    2020$3,538 +153.2%$83,825 +89.2%
    2019$1,398 $44,300
    2018-- --
    Find assessor info on the county website

    Neighborhood: Highland Heights

    Nearby schools

    GreatSchools rating
    Schools provided by the listing agent
    • Elementary: Shwab Elementary
    • Middle: Jere Baxter Middle
    • High: Maplewood Comp High School

    Source: RealTracs MLS as distributed by MLS GRID. This data may not be complete. We recommend contacting the local school district to confirm school assignments for this home.

    Get a cash offer in 3 minutes
    Find out how much your home could sell for in as little as 3 minutes with a no-obligation cash offer.
    Estimated market value
    $654,000
    Get a cash offer in 3 minutes
    Find out how much your home could sell for in as little as 3 minutes with a no-obligation cash offer.
    Estimated market value
    $654,000