Skip main navigation
Closed
  • $710,000

    1321B Stratford Ave, Nashville, TN 37216

    4beds
    2,171sqft
    Single Family Residence, Residential
    Built in 2014
    9,583 Square Feet Lot
    $710,000 Zestimate®
    $327/sqft
    $3,419 Estimated rent

    Home value

    $710,000

    $675,000 - $746,000

    $3,419/mo

    Zestimate® history
    Loading
    Loading...

    Owner options

    List your home for rent

    $3,419/mo

    Rent Zestimate®

    Find your next renter with Zillow Rental Manager. Plus, with online applications, you can quickly screen prospective tenants – for free.

    Learn more

    $3,419/mo

    Rent Zestimate®

    Refinance and save

    $4,159/mo

    Est. payment

    Refinancing to a lower rate could help reduce your monthly payments and save thousands over the life of the loan.

    See today's rates

    $4,159/mo

    Est. payment

    Explore your selling options

    Work with a Zillow partner agent

    Leverage their expertise and Zillow's premium Showcase listings to get your home seen by more buyers.

    Get started

    List with your own agent

    Get your home in front of millions of buyers by listing it on Zillow.

    Learn how to do it

    Sell it yourself

    Take full control of how buyers see your home on Zillow by listing For Sale by Owner (FSBO).

    List your home

    What's special

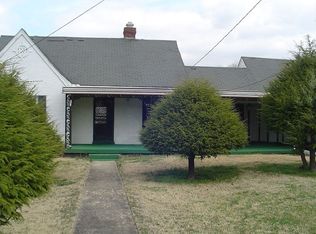
    Beautifully maintained in a desirable Inglewood location and zoned for highly rated Dan Mills Elementary, this true 4 bedroom, 3 bath home offers the perfect blend of classic charm, functional space, and everyday comfort. From the inviting covered front porch and standout curb appeal to the warm hardwood floors, crown molding, and elegant arched doorways, the home is filled with character and thoughtful details. The main level features a welcoming living room with a cozy fireplace and custom built-ins, plus a spacious kitchen designed for both daily living and entertaining with granite countertops, stainless steel appliances, modern fixtures, a generous island with bar seating, and abundant cabinetry for storage. One of the most valuable features is the main-level bedroom suite with soaring 10-foot ceilings and access to a full bath, creating an ideal setup for guests, multi-generational living, or a private home office. Upstairs, the spacious primary suite offers a relaxing retreat with a generous walk-in closet and ensuite bath featuring granite countertops, a soaking tub with jets, and a tiled walk-in shower. Two additional bedrooms and a full bath complete the upper level, giving the home a true 4 bedroom, 3 bath layout. Outdoor living is a highlight with a fantastic screened porch overlooking the fully fenced, flat backyard. The yard is highly usable and ideal for pets, play, gardening, entertaining, or simply enjoying peaceful outdoor space. An additional deck, detached storage building, and private off-street parking pad add even more everyday function. Perfectly positioned near beloved East Nashville favorites including Cafe Roze, Ladybird Taco, Dose Coffee, and less than 15 minutes to Downtown Nashville, this home offers neighborhood charm, flexible living, and city convenience in one of Inglewood’s most loved areas.

    Zillow last checked:

    Listing updated:

    Listed by:

    Brianna Morant 615-484-9994,

    Benchmark Realty, LLC

    Bought with:

    Elizabeth Boduch, 380555

    RE/MAX Choice Properties

    Source: RealTracs MLS as distributed by MLS GRID,MLS#: 3226426MLS Logo

    Facts & features

    Interior

    Bedrooms & bathrooms
    • Bedrooms: 4
    • Bathrooms: 3
    • Full bathrooms: 3
    • Main level bedrooms: 1
    Bedroom 1
    • Features: Suite
    • Level: Suite
    • Area: 228 Square Feet
    • Dimensions: 19x12
    Bedroom 2
    • Features: Extra Large Closet
    • Level: Extra Large Closet
    • Area: 144 Square Feet
    • Dimensions: 12x12
    Bedroom 3
    • Features: Walk-In Closet(s)
    • Level: Walk-In Closet(s)
    • Area: 150 Square Feet
    • Dimensions: 15x10
    Bedroom 4
    • Features: Walk-In Closet(s)
    • Level: Walk-In Closet(s)
    • Area: 121 Square Feet
    • Dimensions: 11x11
    Den
    • Area: 225 Square Feet
    • Dimensions: 15x15
    Dining room
    • Area: 156 Square Feet
    • Dimensions: 13x12
    Kitchen
    • Area: 195 Square Feet
    • Dimensions: 15x13
    Living room
    • Features: Formal
    • Level: Formal
    • Area: 196 Square Feet
    • Dimensions: 14x14
    Heating
    • Central, Natural Gas
    Cooling
    • Central Air, Electric
    Appliances
    • Included: Gas Oven, Gas Range
    Features
    • Air Filter, Ceiling Fan(s), Extra Closets, Smart Thermostat, Walk-In Closet(s), Kitchen Island
    • Flooring: Carpet, Wood, Tile
    • Basement: Crawl Space
    • Number of fireplaces: 1
    • Fireplace features: Living Room
    Interior area
    • Total structure area: 2,171
    • Total interior livable area: 2,171 sqft
    • Finished area above ground: 2,171

    Property

    Parking
    • Parking features: Concrete, Driveway
    • Has uncovered spaces: Yes
    Features
    • Levels: Two
    • Stories: 2
    • Patio & porch: Deck, Covered, Porch, Screened
    • Exterior features: Smart Lock(s)
    • Fencing: Back Yard
    Lot
    • Size: 9,583 Square Feet
    • Dimensions: 45 x 224
    Details
    • Additional structures: Storage
    • Parcel number: 07203038800
    • Special conditions: Standard
    • Other equipment: Air Purifier

    Construction

    Type & style
    • Home type: SingleFamily
    • Property subtype: Single Family Residence, Residential
    Materials
    • Fiber Cement
    Condition
    • New construction: No
    • Year built: 2014

    Utilities & green energy

    • Sewer: Public Sewer
    • Water: Public
    • Utilities for property: Electricity Available, Natural Gas Available, Water Available
    Green energy
    • Energy efficient items: Thermostat, Water Heater
    • Water conservation: Dual Flush Toilets

    Community & HOA

    Community
    • Subdivision: Inglewood
    HOA
    • Has HOA: No
    Location
    • Region: Nashville

    Financial & listing details

    • Price per square foot: $327/sqft
    • Annual tax amount: $5,266
    • Date on market: 6/2/2026
    • Electric utility on property: Yes

    Price history

    DateEventPrice
    8/3/2026Sold$710,000-2.1%$327/sqft
    Source: RealTracs MLS as distributed by MLS GRID #3226426 Report a problem
    7/8/2026Contingent$725,000$334/sqft
    Source: RealTracs MLS as distributed by MLS GRID #3226426 Report a problem
    6/16/2026Price change$725,000-1.4%$334/sqft
    Source: RealTracs MLS as distributed by MLS GRID #3226426 Report a problem
    6/7/2026Listed for sale$735,000+96.3%$339/sqft
    Source: RealTracs MLS as distributed by MLS GRID #3226426 Report a problem
    11/15/2014Listing removed$374,500$173/sqft
    Source: Fridrich & Clark Realty Report a problem
    8/6/2014Price change$374,500-1.2%$173/sqft
    Source: TheDailyClassifieds.Com #1564943 Report a problem
    6/14/2014Listed for sale$378,900$175/sqft
    Source: American Heritage Inc. #1549711 Report a problem

    Public tax history

    Tax history is unavailable.

    Neighborhood: Inglewood (Riverwood)

    Nearby schools

    GreatSchools rating
    Schools provided by the listing agent
    • Elementary: Dan Mills Elementary
    • Middle: Isaac Litton Middle
    • High: Stratford STEM Magnet School Upper Campus

    Source: RealTracs MLS as distributed by MLS GRID. This data may not be complete. We recommend contacting the local school district to confirm school assignments for this home.

    Get a cash offer in 3 minutes
    Find out how much your home could sell for in as little as 3 minutes with a no-obligation cash offer.
    Estimated market value
    $710,000
    Get a cash offer in 3 minutes
    Find out how much your home could sell for in as little as 3 minutes with a no-obligation cash offer.
    Estimated market value
    $710,000