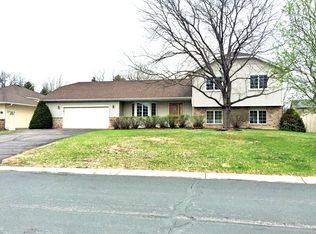
Welcome to this charming gem of a home! Curb appeal abounds with its manicured yard and inviting front porch. Lovingly maintained, this home offers ample flexible living space. The updated kitchen features granite countertops, stylish backsplash, and stainless steel appliances, creating both functionality and timeless appeal. Upstairs, you’ll find two comfortable bedrooms and a full bath. While currently configured as a 2-bedroom home, it was previously a legal 3-bedroom and could easily be converted back if desired. (The lower-level bedroom was transformed by the previous owner into an expansive family room.)Enjoy multiple living areas, including a bright main-level living room and a cozy lower-level family room complete with a gas fireplace — the perfect spot to relax on cooler evenings. Step outside to your private backyard retreat featuring a fully fenced yard, spacious deck off the kitchen, and a pergola with a built-in grilling area, ideal for summer entertaining or peaceful evenings outdoors. Additional highlights include a large 3-car garage that is bright and fully insulated, offering excellent space for vehicles, storage, hobbies, or a workshop. Conveniently located just minutes from Bunker Hills Regional Park and Bunker Beach Water Park, this home also offers easy access to two nearby golf courses and a local dog park, making it perfect for enjoying the outdoors and all the recreation the area has to offer.
Closed
Zillow last checked:
Listing updated:
Bought with:
Randa Morgan
National Realty Guild
Source: NorthstarMLS as distributed by MLS GRID,MLS#: 7082240
Price history
| Date | Event | Price |
|---|---|---|
| 7/15/2026 | Sold | $385,000+5.5%$219/sqft |
Source:  NorthstarMLS as distributed by MLS GRID #7082240 Report a problem NorthstarMLS as distributed by MLS GRID #7082240 Report a problem | ||
| 6/25/2026 | Pending sale | $365,000$207/sqft |
Source: NorthstarMLS as distributed by MLS GRID #7082240 Report a problem | ||
| 5/30/2026 | Listed for sale | $365,000+52.1%$207/sqft |
Source: NorthstarMLS as distributed by MLS GRID #7082240 Report a problem | ||
| 1/18/2019 | Sold | $240,000+0.9%$136/sqft |
Source: NorthstarMLS as distributed by MLS GRID #5021061 Report a problem | ||
| 12/2/2018 | Pending sale | $237,900$135/sqft |
Source: Edina Realty, Inc., a Berkshire Hathaway affiliate #5021061 Report a problem | ||
| 11/13/2018 | Listed for sale | $237,900+19%$135/sqft |
Source: Edina Realty, Inc., a Berkshire Hathaway affiliate #5021061 Report a problem | ||
| 7/15/2003 | Sold | $199,900$114/sqft |
Source: Public Record Report a problem | ||

Get a cash offer in 3 minutes
Find out how much your home could sell for in as little as 3 minutes with a no-obligation cash offer.
Estimated market value
$386,900
