Make everyday a ''Floriday'' living only ONE BLOCK FROM JAX BEACH IN THIS LIKE NEW, immaculate single family home with upgrades galore! Just bring your suitcases, this ocean retreat comes Fully Furnished, who said you need movers?! This two level serene coastal property features a bright and open floor plan with 4 bedrooms, 2.5 baths, custom game room, and wood grain LVP throughout (no carpet). The spacious, gorgeous gourmet kitchen is a chef's dream with floor to ceiling white shaker cabinetry with upper glass front detail & lighting, under cabinet lighting, soft close hinges, subway tile backsplash, quartz countertops, stainless steel appliances and beautiful glass decorative tile accent wall. Off the kitchen is a combination dining area/ large family room- the ideal space for casual dining and entertaining! Relax on the ocean facing balcony that provides a tranquil haven for unwinding and enjoying the soothing coastal ambiance. Off the main living area is a large owner's retreat with ensuite that features a double vanity with quartz countertops, separate water closet, standup shower with decorative tile, and walk in closet. Lower level features 3 additional well appointed guest bedrooms and one full bathroom with vanity with quartz countertops and shower/tub combo. Hang out and play games in the custom game room located in the insulated garage with heating and air conditioning or catch the breeze in the backyard with low maintenance high quality artificial grass, Edison lighting, and outdoor shower! Revel in the additional details: custom window shutters, a whole home water softener, professional coated garage floor, roof gutter guards, motorized solar and privacy shade, fully fenced back yard, and paved backyard and front driveway. Location, Beach Vibes,& Modern Living- Your Dream Beach Home Awaits- Seize the Opportunity!
Closed
Street View
$1,200,000
1322 2ND Street S, Jacksonville Beach, FL 32250
4beds
1,885sqft
Single Family Residence
Built in 2022
3,049 Square Feet Lot
$1,084,700 Zestimate®
$637/sqft
$4,581 Estimated rent
Home value
$1,084,700
$1.02M - $1.15M
$4,581/mo
Zestimate® history
Owner options
List your home for rent
$4,581/mo
Rent Zestimate®
Find your next renter with Zillow Rental Manager. Plus, with online applications, you can quickly screen prospective tenants – for free.
$4,581/mo
Rent Zestimate®
Refinance and save
$8,362/mo
Est. payment
Refinancing to a lower rate could help reduce your monthly payments and save thousands over the life of the loan.
$8,362/mo
Est. payment
Explore your selling options
Work with a Zillow partner agent
Leverage their expertise and Zillow's premium Showcase listings to get your home seen by more buyers.
Get startedList with your own agent
Get your home in front of millions of buyers by listing it on Zillow.
Learn how to do itSell it yourself
Take full control of how buyers see your home on Zillow by listing For Sale by Owner (FSBO).
List your homeWhat's special
Gorgeous gourmet kitchenOpen floor planQuartz countertopsInsulated garageWalk in closetCustom game roomCasual dining
Zillow last checked:
Listing updated:
Listed by:
JAIME MALAMOUTSIS 786-266-9933,
THE PRIME REAL ESTATE COMPANY 786-266-9933
Bought with:
AUSTIN LEE DOGGETTE, 3556711
CHAD AND SANDY REAL ESTATE GROUP
Source: realMLS,MLS#: 2003321
Facts & features
Interior
Bedrooms & bathrooms
- Bedrooms: 4
- Bathrooms: 3
- Full bathrooms: 2
- 1/2 bathrooms: 1
Heating
- Central, Heat Pump
Cooling
- Central Air
Appliances
- Included: Dishwasher, Disposal, Dryer, Electric Cooktop, Electric Oven, Electric Water Heater, Microwave, Refrigerator, Washer, Water Softener Owned
- Laundry: Electric Dryer Hookup, In Unit, Lower Level, Washer Hookup
Features
- Built-in Features, Ceiling Fan(s), Kitchen Island, Open Floorplan, Primary Bathroom - Shower No Tub, Smart Thermostat, Split Bedrooms, Walk-In Closet(s)
- Flooring: Tile
Interior area
- Total interior livable area: 1,885 sqft
Property
Parking
- Total spaces: 2
- Parking features: Attached, Off Street
- Attached garage spaces: 2
Features
- Levels: Two
- Stories: 2
- Patio & porch: Terrace
- Pool features: None
- Fencing: Back Yard,Vinyl
- Has view: Yes
- View description: Beach
- Has water view: Yes
- Water view: Beach
Lot
- Size: 3,049 Square Feet
Details
- Parcel number: 1762650030
Construction
Type & style
- Home type: SingleFamily
- Architectural style: Contemporary
- Property subtype: Single Family Residence
Materials
- Composition Siding
- Roof: Other
Condition
- New construction: No
- Year built: 2022
Utilities & green energy
- Water: Public
- Utilities for property: Cable Available, Cable Connected, Electricity Available, Electricity Connected, Sewer Available, Sewer Connected, Water Available, Water Connected
Green energy
- Energy efficient items: Insulation
Community & HOA
Community
- Security: Smoke Detector(s)
- Subdivision: Pablo Beach South
HOA
- Has HOA: No
Location
- Region: Jacksonville Beach
Financial & listing details
- Price per square foot: $637/sqft
- Tax assessed value: $653,905
- Annual tax amount: $12,421
- Date on market: 1/17/2024
- Listing terms: Cash,Conventional,FHA,VA Loan
- Road surface type: Asphalt
Price history
| Date | Event | Price |
|---|---|---|
| 2/9/2024 | Sold | $1,200,000-7.3%$637/sqft |
Source:  realMLS #2003321 Report a problem realMLS #2003321 Report a problem | ||
| 1/17/2024 | Listed for sale | $1,295,000$687/sqft |
Source: realMLS #2003321 Report a problem | ||
Public tax history
| Year | Property taxes | Tax assessment |
|---|---|---|
| 2024 | $12,142 -2.2% | $653,905 -1.8% |
| 2023 | $12,421 | $665,651 |
Find assessor info on the county website
Neighborhood: 32250
Nearby homes
- $670,9002 bd2 ba-- sqft132 13th Ave S #10, Jacksonville Beach, FL 32250Off Market
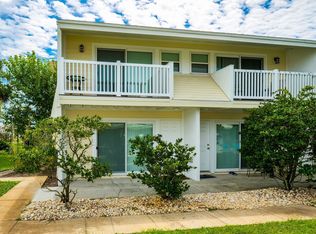
- $--2 bd1 ba-- sqft132 13th Ave S APT 8, Jacksonville Beach, FL 32250Off Market

- $--2 bd1 ba-- sqft132 13th Ave S APT 6, Jacksonville Beach, FL 32250Off Market

- $--2 bd3 ba1.1k sqft132 13th Ave S APT 9, Jacksonville Beach, FL 32250Off Market
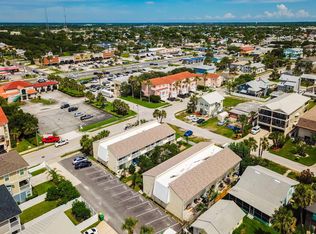
- $997,2003 bd2 ba1.8k sqft1308 2nd St S, Jacksonville Beach, FL 32250Off Market
- $1,016,0003 bd2 ba1.8k sqft1302 2nd St S, Jacksonville Beach, FL 32250Off Market
- $1,000,0003 bd4 ba2.2k sqft1330 2nd St S APT F, Jacksonville Beach, FL 32250Sold
- $367,5343 bd4 ba2.3k sqft1330 2nd St S APT E, Jacksonville Beach, FL 32250Off Market
Nearby schools
GreatSchools rating
- 7/10Seabreeze Elementary SchoolGrades: K-5Distance: 0.8 mi
- 7/10Duncan U. Fletcher Middle SchoolGrades: 6-8Distance: 2.2 mi
- 5/10Duncan U. Fletcher High SchoolGrades: 9-12Distance: 2.4 mi
Schools provided by the listing agent
- Elementary: Seabreeze
- Middle: Duncan Fletcher
- High: Duncan Fletcher
Source: realMLS. This data may not be complete. We recommend contacting the local school district to confirm school assignments for this home.
Get a cash offer in 3 minutes
Find out how much your home could sell for in as little as 3 minutes with a no-obligation cash offer.
Estimated market value
$1,084,700
Get a cash offer in 3 minutes
Find out how much your home could sell for in as little as 3 minutes with a no-obligation cash offer.
Estimated market value
$1,084,700
- Florida
- Duval County
- Jacksonville Beach
- 32250
- 1322 2ND Street S
Nearby cities
Nearby zip codes
Other Jacksonville Beach Topics
- Apartments for Rent in 32250
- Houses for Sale in 32250
- Houses for Rent in 32250
- 32250 Real Estate
- Jacksonville Beach Condos
- Houses for Sale in Jacksonville Beach
- Newest Listings in Jacksonville Beach
- Jacksonville Beach Home Values
- Jacksonville Beach Real Estate Agents
- Jacksonville Beach Refinance
- Jacksonville Beach Mortgage Rates
