Welcome to this well-maintained 3 bedroom 3 bathroom home, freshly painted and ready for you to make it your own! Step inside to discover vaulted ceilings that enhance the spaciousness of the living areas. The heart of the home opens to a screened-in back porch, complete with a fenced in backyard perfect for pets, relaxing, or entertaining guests. For those who love entertainment, the large bonus room comes wired for surround sound, making it an ideal space for movie nights or a personal retreat. a MUST SEE for under $500K! 1% of LOAN AMOUNT lender credit offered with use of preferred local lender, Brien Herbert - Modern Lending. Why wait for rates to drop? Seller concessions include a 2-1 mortgage buydown, giving you a significantly lower monthly payment for your first 24 months!
Active
$440,000
1322 Alamo Ave, Murfreesboro, TN 37129
3beds
2,069sqft
Single Family Residence, Residential
Built in 2008
10,454 Square Feet Lot
$-- Zestimate®
$213/sqft
$35/mo HOA
What's special
Screened-in back porchFreshly paintedVaulted ceilings
- 6 hours
- 161
- 9
Zillow last checked:
Listing updated:
Listed by:
Savannah Campbell 615-926-7549,
Poteet Realty Group 615-805-0808
Source: RealTracs MLS as distributed by MLS GRID,MLS#: 3545481
Facts & features
Interior
Bedrooms & bathrooms
- Bedrooms: 3
- Bathrooms: 3
- Full bathrooms: 3
- Main level bedrooms: 3
Bedroom 1
- Features: Full Bath
- Level: Full Bath
- Area: 208 Square Feet
- Dimensions: 13x16
Bedroom 2
- Area: 132 Square Feet
- Dimensions: 11x12
Bedroom 3
- Area: 132 Square Feet
- Dimensions: 11x12
Dining room
- Features: Combination
- Level: Combination
Kitchen
- Features: Eat-in Kitchen
- Level: Eat-in Kitchen
Living room
- Features: Great Room
- Level: Great Room
- Area: 270 Square Feet
- Dimensions: 15x18
Other
- Features: Utility Room
- Level: Utility Room
- Area: 30 Square Feet
- Dimensions: 6x5
Recreation room
- Features: Second Floor
- Level: Second Floor
- Area: 360 Square Feet
- Dimensions: 18x20
Heating
- Central
Cooling
- Central Air
Appliances
- Included: Electric Oven, Electric Range, Dishwasher, Disposal, Dryer, Ice Maker, Microwave, Refrigerator, Washer
- Laundry: Electric Dryer Hookup, Washer Hookup
Features
- Air Filter, Extra Closets, Open Floorplan, Walk-In Closet(s)
- Flooring: Carpet, Wood, Tile
- Basement: None
- Number of fireplaces: 1
- Fireplace features: Family Room
Interior area
- Total structure area: 2,069
- Total interior livable area: 2,069 sqft
- Finished area above ground: 2,069
Property
Parking
- Total spaces: 6
- Parking features: Garage Faces Side, Driveway
- Garage spaces: 2
- Uncovered spaces: 4
Features
- Levels: Two
- Stories: 2
- Patio & porch: Screened
- Pool features: Association
- Fencing: Back Yard
Lot
- Size: 10,454 Square Feet
- Dimensions: 80 x 130
- Features: Level
- Topography: Level
Details
- Parcel number: 047F C 06900 R0096369
- Special conditions: Standard
- Other equipment: Air Purifier
Construction
Type & style
- Home type: SingleFamily
- Property subtype: Single Family Residence, Residential
Materials
- Brick, Vinyl Siding
- Roof: Asphalt
Condition
- New construction: No
- Year built: 2008
Utilities & green energy
- Sewer: Public Sewer
- Water: Public
- Utilities for property: Water Available
Community & HOA
Community
- Security: Smoke Detector(s)
- Subdivision: Liberty Station Sec 3
HOA
- Has HOA: Yes
- Amenities included: Pool
- HOA fee: $35 monthly
Location
- Region: Murfreesboro
Financial & listing details
- Price per square foot: $213/sqft
- Tax assessed value: $255,700
- Annual tax amount: $2,557
- Date on market: 9/9/2026
Estimated market value
Not available
Estimated sales range
Not available
Not available
Price history
| Date | Event | Price |
|---|---|---|
| 9/9/2026 | Listed for sale | $440,000$213/sqft |
Source:  RealTracs MLS as distributed by MLS GRID #3545481 Report a problem RealTracs MLS as distributed by MLS GRID #3545481 Report a problem | ||
| 8/20/2026 | Listing removed | $440,000$213/sqft |
Source: RealTracs MLS as distributed by MLS GRID #3253504 Report a problem | ||
| 8/14/2026 | Price change | $440,000-1.8%$213/sqft |
Source: RealTracs MLS as distributed by MLS GRID #3253504 Report a problem | ||
| 7/31/2026 | Price change | $448,000-0.4%$217/sqft |
Source: RealTracs MLS as distributed by MLS GRID #3253504 Report a problem | ||
| 7/22/2026 | Price change | $450,000-2.2%$217/sqft |
Source: RealTracs MLS as distributed by MLS GRID #3253504 Report a problem | ||
| 6/30/2026 | Listed for sale | $460,000+47%$222/sqft |
Source: RealTracs MLS as distributed by MLS GRID #3253504 Report a problem | ||
| 8/11/2020 | Sold | $313,000+1%$151/sqft |
Source: RealTracs MLS as distributed by MLS GRID #2164008 Report a problem | ||
| 6/29/2020 | Listed for sale | $309,999+10.7%$150/sqft |
Source: Keller Williams Realty #2164008 Report a problem | ||
| 12/20/2018 | Sold | $280,000-1.8%$135/sqft |
Source: EXIT Realty solds #620319010729966510 Report a problem | ||
| 10/10/2018 | Pending sale | $285,000$138/sqft |
Source: RE/MAX ELITE #1971948 Report a problem | ||
| 9/19/2018 | Listed for sale | $285,000+18.8%$138/sqft |
Source: RE/MAX ELITE #1971948 Report a problem | ||
| 10/25/2016 | Listing removed | $239,900-1.3%$116/sqft |
Source: Keller Williams - Nashville - Murfreesboro #1723572 Report a problem | ||
| 6/2/2016 | Sold | $243,000+1.3%$117/sqft |
Source: Agent Provided Report a problem | ||
| 4/25/2016 | Listed for sale | $239,900+23.1%$116/sqft |
Source: Keller Williams - Nashville - Murfreesboro #1723572 Report a problem | ||
| 5/1/2008 | Sold | $194,900$94/sqft |
Source: Agent Provided Report a problem | ||
Public tax history
| Year | Property taxes | Tax assessment |
|---|---|---|
| 2018 | $1,949 +6.2% | $63,925 +35.4% |
| 2017 | $1,835 | $47,200 |
| 2016 | $1,835 | $47,200 |
| 2015 | $1,835 | $47,200 +1.1% |
| 2013 | $1,835 +5.1% | $46,700 |
| 2012 | $1,747 +0.1% | $46,700 |
| 2011 | $1,744 | $46,700 |
| 2010 | $1,744 -5.4% | $46,700 -2.6% |
| 2008 | $1,845 +379.5% | $47,950 +379.5% |
| 2007 | $385 | $10,000 |
| 2006 | -- | -- |
Find assessor info on the county website
Monthly payment
Est. payment
Payment breakdown
Explore the cost of this home by adjusting the details. Changes won't be saved.Climate risks
Neighborhood: Liberty
Nearby schools
Schools provided by the listing agent
- Elementary: Erma Siegel Elementary
- Middle: Siegel Middle School
- High: Siegel High School
Source: RealTracs MLS as distributed by MLS GRID. This data may not be complete. We recommend contacting the local school district to confirm school assignments for this home.
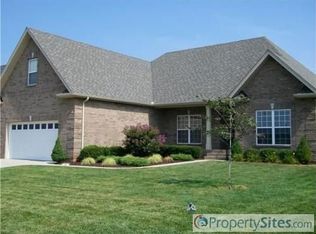
Similar homes
- $410,0003 bd2 ba2k sqft1333 Sam Houston Ave, Murfreesboro, TN 37129For Sale

 MLS ID #3220875, Steph Buell. RealTracs MLS as distributed by MLS GRID
 - $515,0003 bd3 ba2.5k sqft5241 Ticonderoga Ave, Murfreesboro, TN 37129For Sale
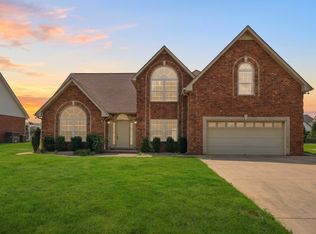 MLS ID #3306378, Gary Ashton. RealTracs MLS as distributed by MLS GRID
 - $434,9004 bd2 ba1.8k sqft1513 Jeter Way, Murfreesboro, TN 37129For Sale
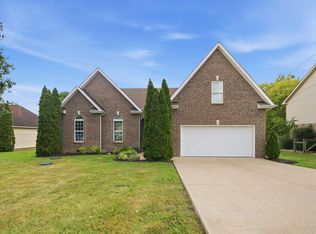 MLS ID #3263078, Monty Smith. RealTracs MLS as distributed by MLS GRID
 - $445,0003 bd2 ba2k sqft506 Fallacy Ct, Murfreesboro, TN 37129For Sale
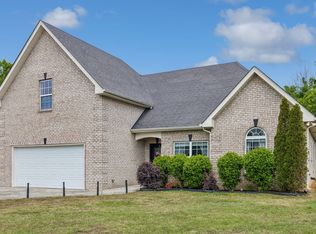 MLS ID #3529546, Angie Warren. RealTracs MLS as distributed by MLS GRID
 - $449,9003 bd3 ba2.5k sqft1407 Ottawa Pl, Murfreesboro, TN 37129For SaleMLS ID #3513411, Stephanie J Stoner. RealTracs MLS as distributed by MLS GRID
- $565,0003 bd2 ba2k sqft620 Central Valley Rd, Murfreesboro, TN 37129For SaleMLS ID #3506105, Julie Perkins. RealTracs MLS as distributed by MLS GRID
- $499,9003 bd3 ba2.3k sqft716 Haynes Dr, Murfreesboro, TN 37129For SaleMLS ID #3502110, Angi Morgan. RealTracs MLS as distributed by MLS GRID
- $565,0004 bd3 ba3.1k sqft3433 Cortona Way, Murfreesboro, TN 37129For SaleMLS ID #3545034, Danielle Holmes. RealTracs MLS as distributed by MLS GRID
- $449,9003 bd3 ba2k sqft1517 John Lee Ln, Murfreesboro, TN 37129For SaleMLS ID #3305634, Jeff Letzler. RealTracs MLS as distributed by MLS GRID
- $474,9993 bd3 ba2.4k sqft2628 Cason Ln, Murfreesboro, TN 37128For SaleMLS ID #3545588, Jason Sparrow, Broker, CRS, GRI, ePro. RealTracs MLS as distributed by MLS GRID
- $450,0003 bd2 ba2k sqft2604 Tellyman Ave, Murfreesboro, TN 37130For SaleMLS ID #3527059, Cassidy Mussleman. RealTracs MLS as distributed by MLS GRID
- $499,9004 bd3 ba2.1k sqft107 Home Pl, Lascassas, TN 37085For SaleMLS ID #3544107, Ashley Hale, BSBA, ABR, PSA. RealTracs MLS as distributed by MLS GRID
- $560,0004 bd3 ba2.7k sqft1817 Splash Pl, Murfreesboro, TN 37130For SaleMLS ID #3516360, Josh Anderson. RealTracs MLS as distributed by MLS GRID
- $439,9003 bd3 ba2.3k sqft4121 Olivet Dr, Murfreesboro, TN 37128For SaleMLS ID #3322393, Patthana "Pam" Rajvong. RealTracs MLS as distributed by MLS GRID
- $465,0003 bd3 ba2.2k sqft309 Drema Ct, Murfreesboro, TN 37127For SaleMLS ID #3527734, John Turner | Turner Victory Team. RealTracs MLS as distributed by MLS GRID
- $559,9004 bd3 ba2.7k sqft1301 Rivercrest Dr, Murfreesboro, TN 37129For SaleMLS ID #3271971, Charyl Dew. RealTracs MLS as distributed by MLS GRID
- $474,9003 bd3 ba2.2k sqft4703 Scottish Dr, Murfreesboro, TN 37128For SaleMLS ID #3305171, Gary Ashton. RealTracs MLS as distributed by MLS GRID
- $469,9004 bd2 ba2.2k sqft1640 Drayton Dr, Murfreesboro, TN 37130For SaleMLS ID #3263196, John Turner | Turner Victory Team. RealTracs MLS as distributed by MLS GRID
- $445,0003 bd3 ba2.5k sqft2766 Waywood Dr, Murfreesboro, TN 37128For SaleMLS ID #3318497, Dana Palmer. RealTracs MLS as distributed by MLS GRID
- $469,0004 bd3 ba2.2k sqft5159 Starnes Dr, Murfreesboro, TN 37128For SaleMLS ID #3182427, McGarren Jones. RealTracs MLS as distributed by MLS GRID
