WELCOME TO DONAHUE HILL, Mungo's newest neighborhood in the Greer area! The Barnwell is a two-story plan featuring three bedrooms, a loft, and two and one-half bathrooms. Immediately upon entry, you are greeted by the great room with luxury vinyl flooring that flows seamlessly into the kitchen and eat-in area. The kitchen has painted, shaker-style cabinetry, granite countertops, and stainless steel appliances. The laundry room with built-in cabinetry and powder room finish off the first floor. Upstairs is a loft space that connects to the primary suite and two secondary bedrooms. The primary bedroom has an en-suite with double sinks, a walk-in shower, and a large walk-in closet. An additional bathroom is conveniently located near the loft space and secondary bedrooms. A one-car garage and covered porch complete this floor plan.
Sold for $260,200
$260,200
1322 Algeddis Dr Lot 30, Greer, SC 29651
3beds
1,369sqft
Single Family Residence, Residential
Built in 2024
5,227 Square Feet Lot
$260,300 Zestimate®
$190/sqft
$1,997 Estimated rent
Home value
$260,300
$239,000 - $284,000
$1,997/mo
Zestimate® history
Owner options
List your home for rent
$1,997/mo
Rent Zestimate®
Find your next renter with Zillow Rental Manager. Plus, with online applications, you can quickly screen prospective tenants – for free.
$1,997/mo
Rent Zestimate®
Refinance and save
$1,554/mo
Est. payment
Refinancing to a lower rate could help reduce your monthly payments and save thousands over the life of the loan.
$1,554/mo
Est. payment
Explore your selling options
Work with a Zillow partner agent
Leverage their expertise and Zillow's premium Showcase listings to get your home seen by more buyers.
Get startedList with your own agent
Get your home in front of millions of buyers by listing it on Zillow.
Learn how to do itSell it yourself
Take full control of how buyers see your home on Zillow by listing For Sale by Owner (FSBO).
List your homeWhat's special
Built-in cabinetryStainless steel appliancesPainted shaker-style cabinetryCovered porchEn-suite with double sinksPrimary suiteGranite countertops
Zillow last checked:
Listing updated:
Listed by:
Chase Reeves 843-568-4443,
Mungo Homes Properties, LLC
Bought with:
Angela Franco
Realty One Group Freedom
Source: Greater Greenville AOR,MLS#: 1537727
Facts & features
Interior
Bedrooms & bathrooms
- Bedrooms: 3
- Bathrooms: 3
- Full bathrooms: 2
- 1/2 bathrooms: 1
Rooms
- Room types: Loft
Primary bedroom
- Area: 154
- Dimensions: 14 x 11
Bedroom 2
- Area: 100
- Dimensions: 10 x 10
Bedroom 3
- Area: 100
- Dimensions: 10 x 10
Primary bathroom
- Features: Double Sink, Full Bath, Shower Only, Walk-In Closet(s)
- Level: Second
Family room
- Area: 168
- Dimensions: 14 x 12
Kitchen
- Area: 120
- Dimensions: 12 x 10
Bonus room
- Area: 90
- Dimensions: 9 x 10
Heating
- Forced Air, Natural Gas
Cooling
- Central Air, Electric
Appliances
- Included: Dishwasher, Disposal, Free-Standing Electric Range, Range, Microwave, Gas Water Heater, Tankless Water Heater
- Laundry: 1st Floor, Walk-in, Electric Dryer Hookup, Washer Hookup
Features
- High Ceilings, Ceiling Fan(s), Ceiling Smooth, Tray Ceiling(s), Granite Counters, Open Floorplan, Walk-In Closet(s), Split Floor Plan, Countertops – Quartz, Pantry
- Flooring: Carpet, Luxury Vinyl
- Windows: Tilt Out Windows, Vinyl/Aluminum Trim, Insulated Windows
- Basement: None
- Attic: Pull Down Stairs
- Has fireplace: No
- Fireplace features: None
Interior area
- Total structure area: 1,369
- Total interior livable area: 1,369 sqft
Property
Parking
- Total spaces: 1
- Parking features: Attached, Driveway, Paved, Concrete
- Attached garage spaces: 1
- Has uncovered spaces: Yes
Features
- Levels: Two
- Stories: 2
- Patio & porch: Patio, Front Porch, Rear Porch
Lot
- Size: 5,227 Square Feet
- Dimensions: 40 x 120
- Features: Sidewalk, Few Trees, 1/2 Acre or Less
- Topography: Level
Details
- Parcel number: 52900084.32
Construction
Type & style
- Home type: SingleFamily
- Architectural style: Craftsman
- Property subtype: Single Family Residence, Residential
Materials
- Stone, Vinyl Siding
- Foundation: Slab
- Roof: Architectural
Condition
- New Construction
- New construction: Yes
- Year built: 2024
Details
- Builder model: Barnwell C
- Builder name: Mungo Homes
Utilities & green energy
- Sewer: Public Sewer
- Water: Public
- Utilities for property: Cable Available
Community & HOA
Community
- Features: Street Lights, Sidewalks, Neighborhood Lake/Pond
- Security: Smoke Detector(s)
- Subdivision: Donahue Hill
HOA
- Has HOA: Yes
- Services included: Street Lights, By-Laws, Restrictive Covenants
Location
- Region: Greer
Financial & listing details
- Price per square foot: $190/sqft
- Date on market: 9/16/2024
Price history
| Date | Event | Price |
|---|---|---|
| 5/30/2025 | Sold | $260,200-3.3%$190/sqft |
Source:  Greater Greenville AOR #1537727 Report a problem Greater Greenville AOR #1537727 Report a problem | ||
| 2/17/2025 | Pending sale | $269,000$196/sqft |
Source: Greater Greenville AOR #1537727 Report a problem | ||
| 2/11/2025 | Listed for sale | $269,000$196/sqft |
Source: Greater Greenville AOR #1537727 Report a problem | ||
| 1/20/2025 | Pending sale | $269,000$196/sqft |
Source: Greater Greenville AOR #1537727 Report a problem | ||
| 1/18/2025 | Price change | $269,000-1.5%$196/sqft |
Source: Greater Greenville AOR #1537727 Report a problem | ||
| 12/10/2024 | Price change | $273,000-2.2%$199/sqft |
Source: Greater Greenville AOR #1537727 Report a problem | ||
| 11/12/2024 | Price change | $279,000-5.7%$204/sqft |
Source: Greater Greenville AOR #1537727 Report a problem | ||
| 10/6/2024 | Price change | $296,000+4.2%$216/sqft |
Source: Greater Greenville AOR #1537727 Report a problem | ||
| 9/16/2024 | Listed for sale | $284,000$207/sqft |
Source: Greater Greenville AOR #1537727 Report a problem | ||
Public tax history
Tax history is unavailable.
Neighborhood: 29651
Nearby homes
- $257,5003 bd2 ba1.1k sqft1416 Donhill Dr LOT 70, Greer, SC 29651Sold
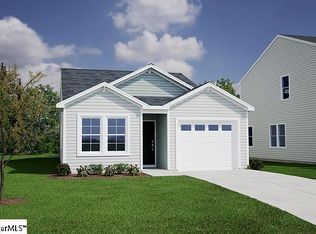
- $313,9853 bd3 ba2.1k sqft1212 Cyndis Ln, Greer, SC 29651Sold

- $299,0004 bd3 ba1.7k sqft1318 Algeddis Dr LOT 31, Greer, SC 29651Sold
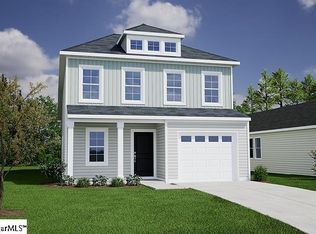
- $287,152-- bd-- ba-- sqft1334 Algeddis Dr, Greer, SC 29651Sold
- $299,0003 bd3 ba1.7k sqft1525 Alvin Pond Dr LOT 41, Greer, SC 29651Sold
- $90,3007.44 Acres873 Old Jones Rd, Greer, SC 29651Off Market
- $336,6744 bd3 ba2.4k sqft1085 Nadine Way, Greer, SC 29651Sold
- $288,6524 bd3 ba1.7k sqft1542 Alvin Pond Dr, Greer, SC 29651Sold
Nearby schools
GreatSchools rating
- 8/10Abner Creek AcademyGrades: PK-5Distance: 1.1 mi
- 6/10James Byrnes Freshman AcademyGrades: 9Distance: 4.2 mi
- 8/10James F. Byrnes High SchoolGrades: 9-12Distance: 4.5 mi
Schools provided by the listing agent
- Elementary: Abner Creek
- Middle: Florence Chapel
- High: James F. Byrnes
Source: Greater Greenville AOR. This data may not be complete. We recommend contacting the local school district to confirm school assignments for this home.
Get a cash offer in 3 minutes
Find out how much your home could sell for in as little as 3 minutes with a no-obligation cash offer.
Estimated market value
$260,300
Get a cash offer in 3 minutes
Find out how much your home could sell for in as little as 3 minutes with a no-obligation cash offer.
Estimated market value
$260,300
- South Carolina
- Spartanburg County
- Greer
- 29651
- 1322 Algeddis Dr Lot 30
Nearby cities
Nearby zip codes
Other Greer Topics
