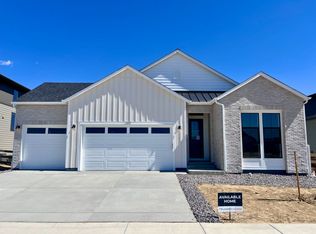
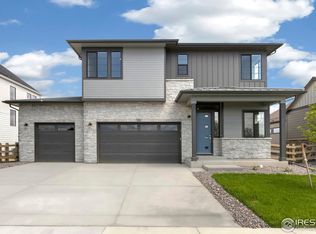

$10,000 SELLER CREDIT TO USE TOWARDS RATE BUY-DOWN!! Better than new! Welcome to your new home in Kitchel Lake! This home backs up to a HUGE open space and is a 5 minute walk to the lake. The grandeur continues as you make your way inside the home with the high ceilings and big windows! The kitchen is the highlight of the main floor with quartz counter tops, gas range/oven, walk in pantry, a coffee bar area, and a massive island that is perfect for hosting. The main level also has a gas fire place in the living room, large dining space, and an office nook or play area for the kids. You'll enjoy many dinners outside on the large composite deck. The backyard is fully finished and the irrigation system is on non potable water meaning no increased water bill in the summer time! All bedrooms are upstairs and the primary suite will be your sanctuary - complete with a glass wall shower, double vanity, and a large walk-in closet. If you need storage, this house has plenty between the unfinished basement and the garage. You HAVE to come see this one!
149 days
|
519
|
22
|
Zillow last checked:
Listing updated:
Listed by:
Kevin Alexander970-218-9478,
C3 Real Estate Solutions, LLC
Source: IRES as distributed by MLS GRID,MLS#: 1051955
Loading...
Facts & features
Interior
Bedrooms & bathrooms
Bedrooms: 4
Bathrooms: 4
Full bathrooms: 1
3/4 bathrooms: 2
1/2 bathrooms: 1
Main level bathrooms: 1
Primary bedroom
Description: Carpet
Features: 3/4 Primary Bath
Level: Upper
Area: 100 Square Feet
Dimensions: 10 x 10
Bedroom 2
Description: Carpet
Level: Upper
Area: 110 Square Feet
Dimensions: 11 x 10
Bedroom 3
Description: Carpet
Level: Upper
Area: 110 Square Feet
Dimensions: 10 x 11
Dining room
Description: Luxury Vinyl
Level: Main
Area: 204 Square Feet
Dimensions: 12 x 17
Great room
Description: Luxury Vinyl
Level: Main
Area: 224 Square Feet
Dimensions: 14 x 16
Kitchen
Description: Luxury Vinyl
Level: Main
Area: 192 Square Feet
Dimensions: 12 x 16
Laundry
Description: Vinyl
Level: Upper
Area: 54 Square Feet
Dimensions: 6 x 9
Recreation room
Description: Carpet
Level: Upper
Area: 143 Square Feet
Dimensions: 11 x 13
Heating
Forced Air
Cooling
Central Air
Appliances
Included: Gas Range, Dishwasher, Refrigerator, Microwave, Disposal
Features
Open Floorplan, Walk-In Closet(s), Kitchen Island
Windows: Window Coverings
Basement: Unfinished
Has fireplace: Yes
Fireplace features: Gas
Interior area
Total structure area: 2,502
Total interior livable area: 3,584 sqft
Finished area above ground: 2,502
Property
Parking
Total spaces: 3
Parking features: Attached
Attached garage spaces: 3
Details: Attached
Features
Levels: Two
Stories: 2
Patio & porch: Deck
Exterior features: Sprinkler System
Fencing: Fenced,Wood
Lot
Size: 7,800 Square Feet
Details
Parcel number: R1678816
Zoning: RES
Special conditions: Private Owner
Construction
Type & style
Home type: SingleFamily
Property subtype: Single Family Residence
Materials
Frame
Roof: Composition
Condition
New construction: No
Year built: 2023
Details
Builder name: TruMark Homes
Utilities & green energy
Water: City
Utilities for property: Natural Gas Available, Electricity Available
Community & HOA
Community
Security: Fire Alarm
Subdivision: Serratoga Falls 3rd Fil
HOA
Has HOA: No
Location
Region: Fort Collins
Financial & listing details
Price per square foot: $217/sqft
Annual tax amount: $8,135
Date on market: 2/19/2026
Listing terms: Cash,Conventional,FHA,VA Loan
Exclusions: Clothes washer, clothes dryer, mounted shelf in primary bedroom, floating shelf in West bedroom, floating shelf in living room on SE wall, seller's personal property
Electric utility on property: Yes
Estimated market value
Zestimate®
$774,900
Estimated sales range
$736,000 - $814,000
Rent Zestimate®
$4,072/mo
Price history
Date
Event
Price
7/16/2026
Price change
$779,000-1.3%$217/sqft
Source: IRES as distributed by MLS GRID #1051955Report a problem
6/11/2026
Price change
$789,000-1.3%$220/sqft
Source: IRES as distributed by MLS GRID #1051955Report a problem
5/8/2026
Price change
$799,000-3.2%$223/sqft
Source: IRES as distributed by MLS GRID #1051955Report a problem
4/16/2026
Price change
$825,000-0.6%$230/sqft
Source: REcolorado as distributed by MLS GRID #IR1051955Report a problem
3/27/2026
Price change
$830,000-1.8%$232/sqft
Source: IRES as distributed by MLS GRID #1051955Report a problem
3/5/2026
Price change
$845,000-0.6%$236/sqft
Source: IRES as distributed by MLS GRID #1051955Report a problem
2/19/2026
Listed for sale
$850,000+6.3%$237/sqft
Source: IRES as distributed by MLS GRID #1051955Report a problem
6/10/2024
Sold
$799,900$223/sqft
Source: IRES as distributed by MLS GRID #1008185Report a problem
5/18/2024
Pending sale
$799,900$223/sqft
Source: REcolorado as distributed by MLS GRID #8984951Report a problem
5/10/2024
Price change
$799,900-5.8%$223/sqft
Source: REcolorado as distributed by MLS GRID #8984951Report a problem
4/9/2024
Listed for sale
$849,000$237/sqft
Source: REcolorado as distributed by MLS GRID #8984951Report a problem
Hide
Public tax history
Tax history is unavailable.
Monthly payment
Est. payment$--/mo
Payment breakdown
Explore the cost of this home by adjusting the details. Changes won't be saved.
Principal & interest
$1,547
Mortgage insurance
$0
Property taxes
$170
Home insurance
$105
HOA fees
$0
Utilities
Not included
All calculations are estimates and provided by Zillow, Inc. for informational purposes only. Actual amounts may vary.
HOA fees may include property taxes on listings classified as Co-Ops. Contact the listing agent and/or owner for fee details.
Mortgage interest rates are dependent on a number of factors, including credit score, down payment, and repayment length. Interest rate data provided by Zillow Group Marketplace, Inc. as of 1/1/1970 from various mortgage lenders with which we have lead or other similar arrangements; the Estimated Payment is an average of those rates.
See how much you could borrow to make a competitive offer.
Source: IRES as distributed by MLS GRID. This data may not be complete. We recommend contacting the local school district to confirm school assignments for this home.