Skip main navigation
Sold for $465,000
  • $465,000

    1322 Barn Cat Way, Apex, NC 27502

    4beds
    2,415sqft
    Townhouse, Residential
    Built in 2020
    1,742.4 Square Feet Lot
    $464,200 Zestimate®
    $193/sqft
    $2,460 Estimated rent

    Home value

    $464,200

    $441,000 - $487,000

    $2,460/mo

    Zestimate® history
    Loading
    Loading...

    Owner options

    List your home for rent

    $2,460/mo

    Rent Zestimate®

    Find your next renter with Zillow Rental Manager. Plus, with online applications, you can quickly screen prospective tenants – for free.

    Learn more

    $2,460/mo

    Rent Zestimate®

    Refinance and save

    $2,986/mo

    Est. payment

    Refinancing to a lower rate could help reduce your monthly payments and save thousands over the life of the loan.

    See today's rates

    $2,986/mo

    Est. payment

    Explore your selling options

    Work with a Zillow partner agent

    Leverage their expertise and Zillow's premium Showcase listings to get your home seen by more buyers.

    Get started

    List with your own agent

    Get your home in front of millions of buyers by listing it on Zillow.

    Learn how to do it

    Sell it yourself

    Take full control of how buyers see your home on Zillow by listing For Sale by Owner (FSBO).

    List your home

    What's special

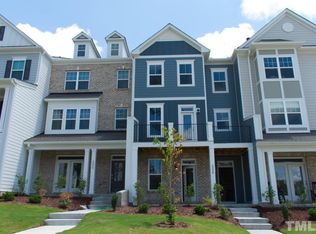
    Rear deckWelcoming front porchUpdated light fixtures throughoutSecond-level balcony
    Welcome to effortless living in one of Apex's most desirable, walkable communities. This meticulously maintained 4 bedroom, 3.5 bath, three-story townhome offers one of the most functional and ideal floor plans available, truly designed for both everyday comfort and easy entertaining. The interior was freshly painted in neutral tones in 2022, creating a bright, move-in-ready feel. Thoughtful upgrades include custom shades and plantation shutters (2020) and updated light fixtures throughout, adding warmth and style. With generous living spaces across three levels, this home lives large while remaining low-maintenance. Outdoor living is a standout feature with multiple spaces to enjoy. A welcoming front porch, a rear deck, and a second-level balcony, perfect for morning coffee or winding down in the evening. The location truly sets this home apart. Enjoy a highly sought-after school district and a community complete with pool, clubhouse, playground, and greenway access. Just steps away is Sweetwater Community & Town Center, offering shopping, dining, entertainment, a grocery store, daycares, and a dog park. You're also minutes from Beaver Creek Shopping Center and downtown Apex—making this a rare opportunity to live where everything is truly so close. A home that blends lifestyle, location, and layout—this one checks all the boxes.

    Zillow last checked:

    Listing updated:

    Listed by:

    Kelly Cherry 919-601-0260,

    Keller Williams Legacy

    Bought with:

    NEWS REALTY LLC Boppudi, 322207

    NEWS REALTY LLC

    Source: Doorify MLS,MLS#: 10139682MLS Logo

    Facts & features

    Interior

    Bedrooms & bathrooms
    • Bedrooms: 4
    • Bathrooms: 4
    • Full bathrooms: 3
    • 1/2 bathrooms: 1
    Heating
    • Fireplace(s), Forced Air, Natural Gas, Zoned
    Cooling
    • Ceiling Fan(s), Central Air, Zoned
    Appliances
    • Included: Built-In Gas Range, Dishwasher, Disposal, Electric Water Heater, Exhaust Fan, Microwave, Self Cleaning Oven, Stainless Steel Appliance(s), Water Heater
    • Laundry: Electric Dryer Hookup, Laundry Room, Upper Level
    Features
    • Bathtub/Shower Combination, Ceiling Fan(s), Double Vanity, Granite Counters, High Ceilings, Kitchen Island, Open Floorplan, Pantry, Recessed Lighting, Smooth Ceilings, Tray Ceiling(s), Walk-In Closet(s), Walk-In Shower
    • Flooring: Carpet, Vinyl, Tile
    • Doors: Sliding Doors
    • Windows: Blinds, Plantation Shutters, Window Coverings, Window Treatments
    • Number of fireplaces: 1
    • Fireplace features: Family Room, Gas
    • Common walls with other units/homes: 2+ Common Walls
    Interior area
    • Total structure area: 2,415
    • Total interior livable area: 2,415 sqft
    • Finished area above ground: 2,415
    • Finished area below ground: 0

    Property

    Parking
    • Total spaces: 2
    • Parking features: Additional Parking, Attached, Driveway, Garage, Garage Faces Rear
    • Attached garage spaces: 2
    Features
    • Levels: Three Or More
    • Stories: 3
    • Patio & porch: Deck, Front Porch, Rear Porch
    • Exterior features: Rain Gutters
    • Pool features: Swimming Pool Com/Fee, Community
    • Has view: Yes
    Lot
    • Size: 1,742 sqft
    Details
    • Parcel number: 072203211658000 0469367
    • Zoning: PUD-C
    • Special conditions: Standard

    Construction

    Type & style
    • Home type: Townhouse
    • Architectural style: Traditional, Transitional
    • Property subtype: Townhouse, Residential
    • Attached to another structure: Yes
    Materials
    • Board & Batten Siding, Fiber Cement
    • Foundation: Slab
    • Roof: Shingle
    Condition
    • New construction: No
    • Year built: 2020
    Details
    • Builder name: Lennar

    Utilities & green energy

    • Sewer: Public Sewer
    • Water: Public

    Community & neighborhood

    Community
    • Community features: Clubhouse, Playground, Pool, Sidewalks, Street Lights
    Location
    • Region: Apex
    • Subdivision: Smith Farm

    HOA & financial

    HOA
    • Has HOA: Yes
    • HOA fee: $241 monthly
    • Amenities included: Clubhouse, Dog Park, Maintenance Grounds, Playground, Pool, Trail(s)
    • Services included: Maintenance Grounds

    Price history

    DateEventPrice
    3/27/2026Sold$465,000-2.1%$193/sqft
    Source: Doorify MLS #10139682 Report a problem
    2/21/2026Pending sale$475,000$197/sqft
    Source: Doorify MLS #10139682 Report a problem
    2/9/2026Price change$475,000-2.1%$197/sqft
    Source: Doorify MLS #10139682 Report a problem
    1/7/2026Listed for sale$485,000+53%$201/sqft
    Source: Doorify MLS #10139682 Report a problem
    6/26/2020Sold$317,000$131/sqft
    Source: Public Record Report a problem

    Public tax history

    YearProperty taxesTax assessment
    2025$4,020 +2.3%$458,106
    2024$3,930 +14.2%$458,106 +46.9%
    2023$3,441 +6.5%$311,883
    2022$3,231 +4%$311,883
    2021$3,108 +476.6%$311,883
    2020$539 $311,883

    Find assessor info on the county website

    Neighborhood: 27502

    Nearby schools

    GreatSchools rating
    Schools provided by the listing agent
    • Elementary: Wake - Olive Chapel
    • Middle: Wake - Lufkin Road
    • High: Wake - Apex Friendship

    Source: Doorify MLS. This data may not be complete. We recommend contacting the local school district to confirm school assignments for this home.

    Get a cash offer in 3 minutes
    Find out how much your home could sell for in as little as 3 minutes with a no-obligation cash offer.
    Estimated market value
    $464,200
    Get a cash offer in 3 minutes
    Find out how much your home could sell for in as little as 3 minutes with a no-obligation cash offer.
    Estimated market value
    $464,200