Skip main navigation
Sold for $328,000
  • $328,000

    1322 Bates Dr, Colorado Springs, CO 80909

    5beds
    1,968sqft
    Single Family Residence
    Built in 1958
    5,998 Square Feet Lot
    $329,000 Zestimate®
    $167/sqft
    $2,282 Estimated rent

    Home value

    $329,000

    $313,000 - $345,000

    $2,282/mo

    Zestimate® history
    Loading
    Loading...

    Owner options

    List your home for rent

    $2,282/mo

    Rent Zestimate®

    Find your next renter with Zillow Rental Manager. Plus, with online applications, you can quickly screen prospective tenants – for free.

    Learn more

    $2,282/mo

    Rent Zestimate®

    Refinance and save

    $1,877/mo

    Est. payment

    Refinancing to a lower rate could help reduce your monthly payments and save thousands over the life of the loan.

    See today's rates

    $1,877/mo

    Est. payment

    Explore your selling options

    Work with a Zillow partner agent

    Leverage their expertise and Zillow's premium Showcase listings to get your home seen by more buyers.

    Get started

    List with your own agent

    Get your home in front of millions of buyers by listing it on Zillow.

    Learn how to do it

    Sell it yourself

    Take full control of how buyers see your home on Zillow by listing For Sale by Owner (FSBO).

    List your home

    What's special

    Stylish open shelvingLarge storage shedBrand-new roofAll appliances includedLarge covered patioCozy wood-burning fireplaceUpgraded kitchen
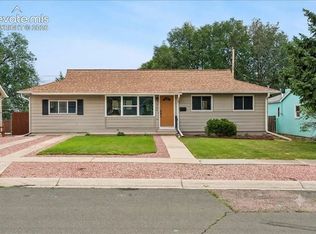
    Rare opportunity to own a 5-bedroom ranch-style home in the desirable Smartts neighborhood! This charming and well-maintained home offers a versatile layout, and thoughtful updates. The upgraded kitchen features newer cabinetry, updated granite countertops, and stylish open shelving, along with all appliances included. An existing gas line allows for easy conversion from the current electric range to gas. The kitchen offers a convenient walkout to a large covered patio, perfect for enjoying outdoor living year-round. The backyard is beautifully enhanced with mature landscaping, retaining walls, and a large storage shed. As you enter you are welcomed into a bright and inviting living room showcasing hardwood floors and a cozy wood-burning fireplace. The living and dining areas flow seamlessly together, creating an open great-room feel ideal for entertaining. The main level also includes three bedrooms and a full bathroom. The finished basement adds exceptional flexibility with a spacious family room, ideal for a media room, game space, or recreation area, featuring brand-new carpet throughout the basement. Two additional bedrooms are located downstairs, one of which includes a private ¾ bath. A dedicated laundry room with built-in shelving provides excellent storage. Major updates include a brand-new roof and a recently replaced main plumbing line to the city connection, offering peace of mind for the next owner. Centrally located with easy access to downtown, Fort Carson, Peterson Space Force Base, parks, trails, shopping, and dining, this home offers space, comfort, and convenience. Schedule your showing today—this one won’t last!

    Zillow last checked:

    Listing updated:

    Listed by:

    Patrick Muldoon 719-491-1163,

    Muldoon Associates Inc,

    Kirk Macklem ABR AHWD C2EX EPRO GRI MRP PPRES PSA 719-671-3648

    Bought with:

    Michael Dale Bottenfield

    Manchester Properties, LLC

    Source: elevateMLS,MLS#: 4087374MLS Logo

    Facts & features

    Interior

    Bedrooms & bathrooms
    • Bedrooms: 5
    • Bathrooms: 2
    • Full bathrooms: 1
    • 3/4 bathrooms: 1
    Other
    • Level: Main
    • Area: 110 Square Feet
    • Dimensions: 11 x 10
    Heating
    • Forced Air, Natural Gas
    Cooling
    • Evaporative Cooling
    Appliances
    • Included: 220v in Kitchen, Dishwasher, Disposal, Dryer, Range, Refrigerator, Washer
    • Laundry: In Basement, Electric Hook-up
    Features
    • Great Room
    • Flooring: Carpet, Vinyl/Linoleum, Wood
    • Basement: Full,Finished
    • Has fireplace: Yes
    Interior area
    • Total structure area: 1,968
    • Total interior livable area: 1,968 sqft
    • Finished area above ground: 984
    • Finished area below ground: 984

    Property

    Features
    • Patio & porch: Concrete, Covered
    • Fencing: Back Yard
    Lot
    • Size: 5,998 Square Feet
    • Features: Sloped, Landscaped
    Details
    • Additional structures: Storage
    • Parcel number: 6410208022

    Construction

    Type & style
    • Home type: SingleFamily
    • Architectural style: Ranch
    • Property subtype: Single Family Residence
    Materials
    • See Prop Desc Remarks, Framed on Lot
    • Roof: Composite Shingle
    Condition
    • Existing Home
    • New construction: No
    • Year built: 1958

    Utilities & green energy

    • Water: Municipal
    • Utilities for property: Cable Available, Electricity Connected, Natural Gas Connected

    Community & HOA

    Location
    • Region: Colorado Springs

    Financial & listing details

    • Price per square foot: $167/sqft
    • Tax assessed value: $365,711
    • Annual tax amount: $1,117
    • Date on market: 12/24/2025
    • Listing terms: Cash,Conventional,FHA,VA Loan
    • Electric utility on property: Yes

    Price history

    DateEventPrice
    3/2/2026Sold$328,000-0.6%$167/sqft
    Source: elevateMLS #4087374 Report a problem
    1/23/2026Pending sale$329,900$168/sqft
    Source: elevateMLS #4087374 Report a problem
    1/16/2026Price change$329,900-2.9%$168/sqft
    Source: elevateMLS #4087374 Report a problem
    12/24/2025Listed for sale$339,900-4.3%$173/sqft
    Source: elevateMLS #4087374 Report a problem
    11/15/2025Listing removed$2,069$1/sqft
    Source: Zillow Rentals Report a problem
    11/14/2025Price change$2,069-2.8%$1/sqft
    Source: Zillow Rentals Report a problem
    11/11/2025Price change$2,129-3.2%$1/sqft
    Source: Zillow Rentals Report a problem
    11/4/2025Listed for rent$2,199$1/sqft
    Source: Zillow Rentals Report a problem
    6/30/2024Listing removed--
    Source: elevateMLS #5705760 Report a problem
    7/1/2021Sold$355,000+7.6%$180/sqft
    Source: Public Record Report a problem
    5/24/2021Contingent$330,000$168/sqft
    Source: elevateMLS #5705760 Report a problem
    5/21/2021Listed for sale$330,000+113.6%$168/sqft
    Source: elevateMLS #5705760 Report a problem
    11/3/2006Sold$154,500+67%$79/sqft
    Source: Public Record Report a problem
    4/21/1998Sold$92,500+19.7%$47/sqft
    Source: Public Record Report a problem
    10/31/1996Sold$77,249$39/sqft
    Source: Public Record Report a problem
    8/22/1996Sold$77,249-4.6%$39/sqft
    Source: Public Record Report a problem
    5/5/1994Sold$81,000$41/sqft
    Source: Public Record Report a problem

    Public tax history

    YearProperty taxesTax assessment
    2024$1,007 -1.6%$24,500
    2023$1,023 -7.8%$24,500 +34%
    2022$1,109 $18,280 -2.8%
    2021-- $18,800 +20.1%
    2020$1,062 +0.5%$15,650
    2019$1,056 +21.6%$15,650 +25.2%
    2018$869 -5.3%$12,500
    2017$917 +5.6%$12,500 +4.7%
    2016$869 +25.5%$11,940
    2015$692 +5%$11,940 +9%
    2014$659 $10,950
    2013-- --
    2012-- $11,170
    2011$749 $11,170 -12%
    2010-- $12,700
    2009-- $12,700 +4%
    2008-- $12,210
    2006-- $12,210 +13.9%
    2004-- $10,720
    2003$650 +3.7%$10,720 -6.2%
    2002$627 +0.5%$11,430 +6.3%
    2001$624 $10,750
    Find assessor info on the county website

    Neighborhood: East Colorado Springs

    Nearby schools

    GreatSchools rating
    Schools provided by the listing agent
    • District: Colorado Springs 11

    Source: elevateMLS. This data may not be complete. We recommend contacting the local school district to confirm school assignments for this home.

    Get a cash offer in 3 minutes
    Find out how much your home could sell for in as little as 3 minutes with a no-obligation cash offer.
    Estimated market value
    $329,000
    Get a cash offer in 3 minutes
    Find out how much your home could sell for in as little as 3 minutes with a no-obligation cash offer.
    Estimated market value
    $329,000