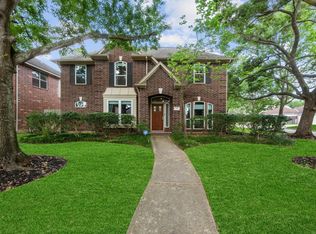
Beautifully updates & impeccably maintained, this stunning two-story home in the heart of Green Trails offers the perfect combination of comfort, style, & privacy. The Pool & Spa area is a private sanctuary. The home is situated on a large corner lot with limited neighboring homes. This move-in ready property provides a peaceful setting while remaining close to the community amenities. Step inside to discover a thoughtfully appointed & updated interior featuring a spacious living area, abundant natural light, & quality finishes throughout. Outside, your private backyard oasis awaits with a sparkling pool and spa, creating the perfect space for relaxing or entertaining year-round. Improvements include new roof in 2025, new kitchen cabinets, Countertops & appliances along with some mechanical systems, offering peace of mind for years to come. The detached two-car garage provides additional privacy & curb appeal. Schedule a showing today!
For sale
$485,000
1322 Billit Way Dr, Houston, TX 77094
4beds
2,417sqft
Single Family Residence
Built in 1994
8,180 Square Feet Lot
$474,800 Zestimate®
$201/sqft
$142/mo HOA
What's special
Sparkling pool and spaDetached two-car garageStunning two-story homePrivate backyard oasisAbundant natural lightQuality finishes throughoutLarge corner lot
- 25 days |
- 668 |
- 50 |
Likely to sell faster than
Zillow last checked:
Listing updated:
Listed by:
Charlie Russo TREC #0605116 713-851-4871,
RE/MAX Signature
Source: HAR,MLS#: 63044557
Facts & features
Interior
Bedrooms & bathrooms
- Bedrooms: 4
- Bathrooms: 3
- Full bathrooms: 2
- 1/2 bathrooms: 1
Rooms
- Room types: Family Room, Utility Room
Primary bathroom
- Features: Half Bath, Primary Bath: Double Sinks, Primary Bath: Separate Shower, Primary Bath: Soaking Tub, Secondary Bath(s): Double Sinks, Secondary Bath(s): Tub/Shower Combo
Kitchen
- Features: Breakfast Bar, Island w/ Cooktop, Kitchen open to Family Room, Pantry, Pots/Pans Drawers, Walk-in Pantry
Heating
- Natural Gas
Cooling
- Ceiling Fan(s), Electric
Appliances
- Included: Disposal, Wine Refrigerator, Electric Oven, Microwave, Dishwasher
- Laundry: Electric Dryer Hookup, Washer Hookup
Features
- All Bedrooms Up, Primary Bed - 2nd Floor, Walk-In Closet(s)
- Flooring: Carpet, Laminate, Tile, Wood
- Doors: Insulated Doors
- Windows: Window Coverings
- Number of fireplaces: 1
- Fireplace features: Gas
Interior area
- Total structure area: 2,417
- Total interior livable area: 2,417 sqft
Video & virtual tour
Property
Parking
- Total spaces: 2
- Parking features: Detached, Garage Door Opener
- Garage spaces: 2
Features
- Stories: 2
- Patio & porch: Covered, Patio/Deck
- Exterior features: Sprinkler System
- Has private pool: Yes
- Pool features: Gunite, In Ground, Pool/Spa Combo
- Has spa: Yes
- Spa features: Spa/Hot Tub, Private
- Fencing: Back Yard
Lot
- Size: 8,180 Square Feet
- Features: Corner Lot, Subdivided, 0 Up To 1/4 Acre
Details
- Additional structures: Shed(s)
- Parcel number: 1172700010073
Construction
Type & style
- Home type: SingleFamily
- Architectural style: Traditional
- Property subtype: Single Family Residence
Materials
- Brick, Cement Siding, Wood Siding
- Foundation: Slab
- Roof: Composition
Condition
- New construction: No
- Year built: 1994
Utilities & green energy
- Water: Water District
Green energy
- Energy efficient items: Attic Vents, Thermostat
Community & HOA
Community
- Features: Subdivision Tennis Court
- Subdivision: Green Trails Park Sec 06
HOA
- Has HOA: Yes
- Amenities included: Jogging Path, Park, Picnic Area, Playground, Splash Pad, Sport Court, Tennis Court(s), Trail(s)
- HOA fee: $1,700 annually
Location
- Region: Houston
Financial & listing details
- Price per square foot: $201/sqft
- Tax assessed value: $456,027
- Annual tax amount: $9,120
- Date on market: 6/26/2026
- Listing terms: Cash,Conventional,FHA,Investor,VA Loan
- Road surface type: Concrete
Estimated market value
$474,800
$451,000 - $499,000
$3,107/mo
Price history
| Date | Event | Price |
|---|---|---|
| 6/26/2026 | Listed for sale | $485,000+98%$201/sqft |
Source:  HAR #63044557 Report a problem HAR #63044557 Report a problem | ||
| 4/28/2011 | Listing removed | $245,000$101/sqft |
Source: Visual Tour #79825994 Report a problem | ||
| 6/17/2010 | Listed for sale | $245,000+8.9%$101/sqft |
Source: Visual Tour #79825994 Report a problem | ||
| 5/2/2010 | Listing removed | $225,000$93/sqft |
Source: RE/MAX Cinco Ranch #79825994 Report a problem | ||
| 4/30/2010 | Price change | $225,000-8.2%$93/sqft |
Source: RE/MAX Cinco Ranch #79825994 Report a problem | ||
| 4/20/2010 | Listed for sale | $245,000$101/sqft |
Source: RE/MAX Cinco Ranch #79825994 Report a problem | ||
Public tax history
| Year | Property taxes | Tax assessment |
|---|---|---|
| 2025 | $6,281 +1.9% | $456,027 +6.7% |
| 2024 | $6,161 +13.6% | $427,200 -3.1% |
| 2023 | $5,425 -10.3% | $440,931 +8.4% |
| 2022 | $6,051 | $406,643 +23.9% |
| 2021 | -- | $328,282 -2% |
| 2020 | $6,255 -2.5% | $334,862 +0.7% |
| 2019 | $6,414 -8.9% | $332,681 +6.5% |
| 2018 | $7,037 | $312,299 |
| 2017 | $7,037 +4.6% | $312,299 |
| 2016 | $6,730 +15.7% | $312,299 |
| 2015 | $5,818 | $312,299 +6% |
| 2014 | $5,818 | $294,517 +23.7% |
| 2013 | -- | $238,023 +17.9% |
| 2012 | -- | $201,916 |
| 2011 | -- | $201,916 |
| 2010 | -- | $201,916 -0.8% |
| 2009 | -- | $203,536 +3.2% |
| 2008 | -- | $197,213 +3.8% |
| 2007 | -- | $189,926 +11.3% |
| 2006 | -- | $170,700 |
| 2005 | -- | $170,700 |
| 2004 | -- | $170,700 |
| 2003 | -- | $170,700 |
| 2002 | -- | $170,700 +7.6% |
| 2001 | -- | $158,600 +5.1% |
| 2000 | -- | $150,900 |
Find assessor info on the county website
Monthly payment
Est. payment
Payment breakdown
Explore the cost of this home by adjusting the details. Changes won't be saved.Climate risks
Neighborhood: 77094
Nearby schools
GreatSchools rating
- 9/10Nottingham Country Elementary SchoolGrades: PK-5Distance: 1.2 mi
- 9/10Memorial Parkway Junior High SchoolGrades: 6-8Distance: 1.8 mi
- 8/10Taylor High SchoolGrades: 9-12Distance: 1.4 mi
Schools provided by the listing agent
- Elementary: Nottingham Country Elementary School
- Middle: Memorial Parkway Junior High School
- High: Taylor High School (Katy)
Source: HAR. This data may not be complete. We recommend contacting the local school district to confirm school assignments for this home.
- $447,6004 bd2 ba2.6k sqft1318 Billit Way Dr, Houston, TX 77094Off Market
- $453,9004 bd2 ba2.6k sqft19542 Indian Hawthorn Dr, Houston, TX 77094Off Market
- $482,3004 bd2 ba2.7k sqft1323 Billit Way Dr, Houston, TX 77094Off Market
- $442,7003 bd2 ba2.6k sqft19546 Indian Hawthorn Dr, Houston, TX 77094Off Market
- $684,1005 bd4 ba4.2k sqft19415 Desert Ivy Dr, Houston, TX 77094Off Market
- $500,8004 bd2 ba2.5k sqft19535 Indian Hawthorn Dr, Houston, TX 77094Off Market
- $436,6004 bd2 ba2.4k sqft1319 Billit Way Dr, Houston, TX 77094Off Market
- $699,7004 bd3 ba4.1k sqft19419 Desert Ivy Dr, Houston, TX 77094Off Market
A local agent can set up tours, give advice and negotiate with sellers.
Similar homes
- $525,0004 bd3 ba2.8k sqft502 Airybrook Ln, Houston, TX 77094For Sale
 MLS ID #4522926, Charlie Russo, RE/MAX Signature. HAR
 - $619,0005 bd4 ba3.4k sqft1406 Pambrooke Ln, Houston, TX 77094For Sale
 MLS ID #5886606, Kasey Sharretts, Coldwell Banker Realty - Katy. HAR
 - $585,0004 bd3 ba3.2k sqft1002 Fairgate Dr, Houston, TX 77094For Sale
 MLS ID #37625069, Laura Oppermann, Joan Yust. HAR
 - $510,0004 bd3 ba2.6k sqft1027 Flagmore Dr, Katy, TX 77450For Sale
 MLS ID #60382000, Candace Rusk, Compass RE Texas, LLC - West Houston. HAR
 - $599,9004 bd4 ba3.4k sqft19702 Whitewind Dr, Houston, TX 77094For SaleMLS ID #29814884, Jaime Fallon, Premier Haus Realty, LLC. HAR
- $675,0004 bd4 ba3.1k sqft1423 Clarkdale Ct, Houston, TX 77094For SaleMLS ID #56280914, Kasey Sharretts, Coldwell Banker Realty - Katy. HAR
- $505,0004 bd3 ba3.2k sqft1611 Barton Creek Trl, Katy, TX 77450For SaleMLS ID #83560949, Samah Kazzoun, Walzel Properties - Corporate Office. HAR
- $479,0004 bd4 ba2.8k sqft1211 Ragsdale Ln, Katy, TX 77494For SaleMLS ID #51682243, Wendy Cruz Petersen, Realty Of America, LLC. HAR
- $434,9914 bd3 ba2.4k sqft12800 Briar Forest Dr Unit 104, Houston, TX 77077For SaleMLS ID #14374855, Claudia Fathivand, Compass RE Texas, LLC - Houston. HAR
- $485,0004 bd3 ba2.4k sqft5810 Centennial Glen Dr, Katy, TX 77450For SaleMLS ID #14089164, Jimmy Franklin, eXp Realty LLC. HAR
- $490,0004 bd4 ba3.5k sqft18203 Knotty Green Dr, Houston, TX 77084For SaleMLS ID #26151709, Ashley Willborn, Texas Local Realty, LLC. HAR
- $480,0004 bd3 ba3.2k sqft12310 Shadow Island Dr, Houston, TX 77082For SaleMLS ID #29532372, Aiden Cai, Compass RE Texas, LLC - West Houston. HAR
- $435,0003 bd3 ba2.5k sqft20723 Vanderwick Dr, Katy, TX 77450For SaleMLS ID #38037435, Joan Yust, Joan Yust. HAR
- $435,0004 bd3 ba2.4k sqft18226 E Willow Oak Bend Dr, Cypress, TX 77433For SaleMLS ID #56713128, Jerrell Brewer, Realty Kings Properties. HAR
- $499,0004 bd3 ba2.4k sqft10935 Piping Rock Ln, Houston, TX 77042For SaleMLS ID #10828785, Holley Madden, Compass RE Texas, LLC - Memorial. HAR
- $419,0004 bd2 ba2k sqft2105 Mossy Trail Dr, Katy, TX 77450For SaleMLS ID #85436717, Kayla Whitley, Top Guns Realty on Lake Conroe. HAR
- $449,9854 bd4 ba3k sqft7119 Bristol Ridge Dr, Houston, TX 77095For SaleMLS ID #32144589, Felita House Fontenot, Keller Williams Memorial. HAR
- $398,0004 bd3 ba2.6k sqft2130 Autumn Fern Dr, Katy, TX 77450For SaleMLS ID #48010979, Marie Gilbert, RE/MAX Signature. HAR
- $435,0004 bd3 ba3.4k sqft7723 Stonesdale Dr, Houston, TX 77095For SaleMLS ID #41628732, Alexandria Rosales, SERHANT.. HAR
- $675,0004 bd4 ba3k sqft20111 Hardwidge Ct, Katy, TX 77450For SaleMLS ID #38050269, Alexis Shannon Mendoza, Compass RE Texas, LLC - Houston. HAR
