Skip main navigation
Pending
  • $195,000

    1322 Blue Jay Dr, Lancaster, PA 17601

    2beds
    1,152sqft
    : 
    $1,619/mo
    Get pre-qualified
    Townhouse
    Built in 1974
    871 Square Feet Lot
    $-- Zestimate®
    $169/sqft
    $300/mo HOA

    What's special

    Outdoor poolNew storm doorNew blindsNew ceiling fansBeautifully redone two-story condoFreshly paintedMain-floor laundry
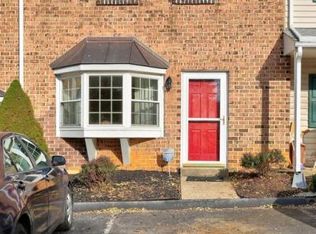
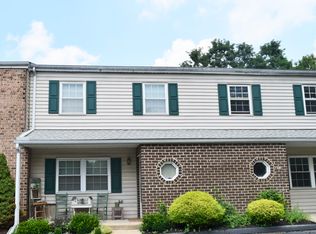
    Welcome home to 1322 Blue Jay Drive, a beautifully redone two-story condo tucked away in Manheim Township. Offering 2 bedrooms and 1.5 baths, this home is the perfect mix of comfort, convenience, and low-maintenance living. The main level has new LVP floors throughout offering an inviting flow between the living and dining areas. A galley kitchen with brand new appliances and backsplash offers beauty and convenience at dinner time. There is even a new Brita water filtration system! A main-floor laundry adds everyday accessibility. So much of the work has already been done on this home... new ceiling fans, new closet doors, new blinds, new storm door, and it has been freshly painted. Upstairs, two spacious bedrooms each with new carpet and new ceiling fans share a Jack-and-Jill bath, creating a smart layout with both privacy and practicality. Life at this home is designed to be easy. The community offers a clubhouse and outdoor pool, while the association handles lawn care, snow removal, and exterior maintenance—giving you more time to enjoy the things that matter. Conveniently located near shopping, dining, entertainment, and all that Lancaster has to offer, 1322 Blue Jay Drive is a wonderful opportunity for anyone looking for a comfortable home without the maintenance of a traditional single-family property. Come see how easy and enjoyable Lancaster living can be!
    15 days
    935
    41

    Likely to sell faster than

    Zillow last checked:

    Listing updated:

    Listed by:

    Jill Gagliano 717-490-0738,

    RE/MAX SmartHub Realty (717) 208-4444,

    Listing Team: Ian Hey & Associates, Co-Listing Team: Ian Hey & Associates,Co-Listing Agent: Ian Matthew Hey 717-940-7612,

    RE/MAX SmartHub Realty

    Source: Bright MLS,MLS#: PALA2093690MLS Logo

      Facts & features

      Interior

      Bedrooms & bathrooms
      • Bedrooms: 2
      • Bathrooms: 2
      • Full bathrooms: 1
      • 1/2 bathrooms: 1
      • Main level bathrooms: 1
      Heating
      • Forced Air, Electric
      Cooling
      • Central Air, Electric
      Appliances
      • Included: Disposal, Oven/Range - Electric, Refrigerator, Stainless Steel Appliance(s), Washer, Dryer, Electric Water Heater
      • Laundry: Main Level
      Features
      • Formal/Separate Dining Room
      • Flooring: Carpet, Vinyl, Luxury Vinyl
      • Has basement: No
      • Has fireplace: No
      Interior area
      • Total structure area: 1,152
      • Total interior livable area: 1,152 sqft
      • Finished area above ground: 1,152

      Property

      Parking
      • Total spaces: 1
      • Parking features: Assigned, Off Street
      • Details: Assigned Parking
      Accessibility
      • Accessibility features: None
      Features
      • Levels: Two
      • Stories: 2
      • Patio & porch: Patio
      • Pool features: Community
      Lot
      • Size: 871 Square Feet
      Details
      • Additional structures: Above Grade
      • Parcel number: 39011J943C01
      • Zoning: RESIDENTIAL-CONDO
      • Zoning description: Residential
      • Special conditions: Standard

      Construction

      Type & style
      • Home type: Townhouse
      • Architectural style: Traditional
      • Property subtype: Townhouse
      Materials
      • Brick, Vinyl Siding
      • Foundation: Slab
      • Roof: Composition,Shingle
      Condition
      • Excellent
      • New construction: No
      • Year built: 1974

      Utilities & green energy

      • Electric: 200+ Amp Service
      • Sewer: Public Sewer
      • Water: Public

      Community & HOA

      Community
      • Condo and coop fee: $300 monthly
      • Subdivision: Shreiner Village
      HOA
      • Has HOA: No
      • Amenities included: Clubhouse, Pool
      • Services included: Common Area Maintenance, Maintenance Grounds, Pool(s), Road Maintenance, Snow Removal, Trash, Water, Maintenance Structure
      • HOA name: Shreiner Village
      Location
      • Region: Lancaster
      • Municipality: MANHEIM TWP

      Financial & listing details

      • Price per square foot: $169/sqft
      • Tax assessed value: $88,700
      • Annual tax amount: $2,002
      • Date on market: 8/20/2026
      • Listing agreement: Exclusive Right To Sell
      • Listing terms: Cash,Conventional,FHA,VA Loan
      • Inclusions: All Kitchen Appliances Currently In Home, Washer, Dryer
      • Ownership: Fee Simple

        Estimated market value

        Not available

        Estimated sales range

        Not available

        Not available

        Price history

        DateEventPrice
        8/28/2026Pending sale$195,000$169/sqft
        Source: Bright MLS #PALA2093690 Report a problem
        8/20/2026Listed for sale$195,000+0.1%$169/sqft
        Source: Bright MLS #PALA2093690 Report a problem
        2/5/2026Sold$194,900$169/sqft
        Source: Bright MLS #PALA2079528 Report a problem
        1/4/2026Pending sale$194,900$169/sqft
        Source: Bright MLS #PALA2079528 Report a problem
        12/12/2025Price change$194,900-2.5%$169/sqft
        Source: Bright MLS #PALA2079528 Report a problem
        11/12/2025Listed for sale$199,900+233.7%$174/sqft
        Source: Bright MLS #PALA2079528 Report a problem
        8/1/2002Sold$59,900$52/sqft
        Source: Public Record Report a problem
        12/1/1998Sold$59,900$52/sqft
        Source: Public Record Report a problem

        Public tax history

        YearProperty taxesTax assessment
        2026$2,096 +6.5%$88,700
        2025$1,968 +2.5%$88,700
        2024$1,919 +2.7%$88,700
        2023$1,869 +1.7%$88,700
        2022$1,838 $88,700
        2021$1,838 +318.9%$88,700
        2020$439 -75.3%$88,700
        2019$1,779 +305.6%$88,700
        2018$439 -70.7%$88,700 +50.9%
        2017$1,496 +0%$58,800
        2016$1,496 +51.4%$58,800
        2015$988 $58,800
        2014$988 $58,800
        2013-- $58,800
        2012-- $58,800
        2011-- $58,800
        2010-- $58,800
        2009-- $58,800
        2007-- $58,800
        2006-- $58,800
        2005-- $58,800 +17.6%
        2004-- $50,000
        2003-- $50,000
        2002-- $50,000
        2000-- $50,000
        Find assessor info on the county website

        Monthly payment

        Est. payment

        Payment breakdown

        Explore the cost of this home by adjusting the details. Changes won't be saved.
        All calculations are estimates and provided by Zillow, Inc. for informational purposes only. Actual amounts may vary.
        HOA fees may include property taxes on listings classified as Co-Ops. Contact the listing agent and/or owner for fee details.
        See how much you could borrow to make a competitive offer.

        Climate risks

        Neighborhood: 17601

        Getting around

        21 / 100
        Car-Dependent
        34 / 100
        Somewhat Bikeable

        Nearby schools

        GreatSchools rating
        Schools provided by the listing agent
        • District: Manheim Township

        Source: Bright MLS. This data may not be complete. We recommend contacting the local school district to confirm school assignments for this home.

        A local agent can set up tours, give advice and negotiate with sellers.

        Browse local experts