Skip main navigation
Off market
  • $504,200

    1322 Bobbitt Place Ln, Houston, TX 77055

    3beds
    2,251sqft
    SingleFamily
    Built in 2008
    1,785 Square Feet Lot
    $504,200 Zestimate®
    $224/sqft
    $3,782 Estimated rent

    Home value

    $504,200

    $479,000 - $529,000

    $3,782/mo

    Zestimate® history
    Loading
    Loading...

    Owner options

    List your home for rent

    $3,782/mo

    Rent Zestimate®

    Find your next renter with Zillow Rental Manager. Plus, with online applications, you can quickly screen prospective tenants – for free.

    Learn more

    $3,782/mo

    Rent Zestimate®

    Refinance and save

    $3,679/mo

    Est. payment

    Refinancing to a lower rate could help reduce your monthly payments and save thousands over the life of the loan.

    See today's rates

    $3,679/mo

    Est. payment

    Explore your selling options

    Work with a Zillow partner agent

    Leverage their expertise and Zillow's premium Showcase listings to get your home seen by more buyers.

    Get started

    List with your own agent

    Get your home in front of millions of buyers by listing it on Zillow.

    Learn how to do it

    Sell it yourself

    Take full control of how buyers see your home on Zillow by listing For Sale by Owner (FSBO).

    List your home

    What's special

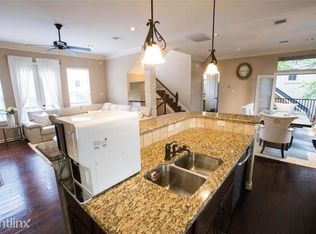
    Great Investor opportunity with home leased until May, 2021... Upgrades include plantation shutters throughout , wood floors, stone fireplace w/remote controlled gas logs, elevator shaft, tank-less on demand water heater, walk-in dry bar w/iron gate entrance could easily be made into wine cellar. Large master suite w/high ceilings, lots of light, large walk-in closet, double vanities, jetted tub, separate shower, 2nd BR downstairs, has en-suite Bath & access to back covered patio w/recent brick-pavers that wrap around back and side of house. 3rd bedroom on 3rd floor could be child's room or office. This bedroom has it's own balcony overlooking green-space. Bathroom for 3rd BR is just around the corner and has connections for full size stack-able washer/dryer. Green space behind the house is the community area for this neighborhood and makes a nice buffer for the new construction behind it.

    This property is off market, which means it's not currently listed for sale or rent on Zillow. This may be different from what's available on other websites or public sources.

    Facts & features

    Interior

    Bedrooms & bathrooms
    • Bedrooms: 3
    • Bathrooms: 4
    • Full bathrooms: 3
    • 1/2 bathrooms: 1
    Heating
    • Other, Gas
    Cooling
    • Central
    Appliances
    • Included: Dishwasher, Garbage disposal, Microwave
    Features
    • Breakfast Bar, Fire/Smoke Alarm, Drapes/Curtains/Window Cover, High Ceiling, Dry Bar, Alarm System - Owned, Island Kitchen
    • Flooring: Tile, Hardwood
    • Has fireplace: Yes
    Interior area
    • Total interior livable area: 2,251 sqft

    Property

    Parking
    • Total spaces: 2
    • Parking features: Garage - Attached
    Features
    • Exterior features: Stucco, Brick
    Lot
    • Size: 1,785 sqft
    Details
    • Parcel number: 1290040010005

    Construction

    Type & style
    • Home type: SingleFamily
    • Architectural style: Traditional
    Materials
    • Stone
    • Foundation: Slab
    • Roof: Composition
    Condition
    • Year built: 2008

    Utilities & green energy

    • Sewer: Public Sewer
    • Water: Public
    Green energy
    • Energy efficient items: Windows, Doors, Insulation, Water Heater, HVAC, Thermostat, Exposure/Shade

    Community & neighborhood

    Location
    • Region: Houston

    HOA & financial

    HOA
    • Has HOA: Yes
    • HOA fee: $208 monthly

    Other

    Other facts
    • Sewer: Public Sewer
    • WaterSource: Public
    • AssociationYN: true
    • GarageYN: true
    • HeatingYN: true
    • CoolingYN: true
    • FoundationDetails: Slab
    • RoomsTotal: 6
    • Furnished: Unfurnished
    • ConstructionMaterials: Stone, Stucco
    • CurrentFinancing: Conventional
    • StoriesTotal: 3
    • GreenEnergyEfficient: Windows, Doors, Insulation, Water Heater, HVAC, Thermostat, Exposure/Shade
    • ArchitecturalStyle: Traditional
    • ExteriorFeatures: Balcony, Back Green Space
    • InteriorFeatures: Breakfast Bar, Fire/Smoke Alarm, Drapes/Curtains/Window Cover, High Ceiling, Dry Bar, Alarm System - Owned, Island Kitchen
    • LivingAreaSource: Appraisal District
    • LotSizeSource: Appraiser
    • YearBuiltSource: Appraiser
    • ParkingFeatures: Auto Garage Door Opener
    • BedroomsPossible: 3
    • DirectionFaces: South
    • PublicSurveySection: 0
    • CommunityFeatures: Automatic Gate
    • MaintenanceExpense: 2500
    • StructureType: undefined
    • AssociationPhone: 281-924-7754

    Price history

    DateEventPrice
    5/2/2023Sold--
    Source: HomeSmart Intl Solds #41238993_77055 Report a problem
    4/7/2023Pending sale$470,000$209/sqft
    Source: HAR #41238993 Report a problem
    3/25/2023Listed for sale$470,000+3.3%$209/sqft
    Source: HAR #41238993 Report a problem
    4/29/2019Listing removed$454,900$202/sqft
    Source: Keller Williams Memorial #68309180 Report a problem
    3/4/2019Price change$454,900-0.9%$202/sqft
    Source: Keller Williams Memorial #68309180 Report a problem
    2/13/2019Price change$459,000+22.4%$204/sqft
    Source: Keller Williams Realty #68309180 Report a problem
    12/23/2011Listing removed$3,300$1/sqft
    Source: Prudential Gary Greene, Realtors #6654756 Report a problem
    12/17/2011Listed for rent$3,300$1/sqft
    Source: Prudential Gary Greene, Realtors #6654756 Report a problem
    10/31/2011Price change$375,000-5.3%$167/sqft
    Source: Prudential Gary Greene, Realtors #78069014 Report a problem
    9/2/2010Price change$396,000-0.5%$176/sqft
    Source: Prudential Gary Greene, Realtors #51442729 Report a problem
    2/12/2010Listed for sale$398,000$177/sqft
    Source: Prudential Gary Greene, Realtors #51442729 Report a problem

    Public tax history

    YearProperty taxesTax assessment
    2025$5,880 +9.7%$512,101 +7.8%
    2024$5,357 +1.7%$475,000 -4.9%
    2023$5,266 +0.7%$499,467 +2.1%
    2022$5,230 $489,178 +8.4%
    2021-- $451,429 +6.4%
    2020$4,949 +10.1%$424,406 -10.5%
    2019$4,495 -49.1%$474,345 +8.1%
    2018$8,831 $439,000
    2017$8,831 -0.1%$439,000
    2016$8,839 -17.2%$439,000
    2015$10,673 $439,000 +9.5%
    2014$10,673 $401,023 +17.9%
    2013-- $340,183
    2012-- $340,183
    2011-- $340,183
    2010-- $340,183 +44.4%
    2009-- $235,549 +322.5%
    2008-- $55,755

    Find assessor info on the county website

    Neighborhood: Spring Branch East

    Nearby schools

    GreatSchools rating
    Schools provided by the listing agent
    • Elementary: Hunters Creek Elementary School
    • Middle: Spring Branch Middle School (spring Branch)
    • High: Memorial High School (spring Branch)
    • District: 49 - Spring Branch

    Source: The MLS. This data may not be complete. We recommend contacting the local school district to confirm school assignments for this home.

    Get a cash offer in 3 minutes
    Find out how much your home could sell for in as little as 3 minutes with a no-obligation cash offer.
    Estimated market value
    $504,200
    Get a cash offer in 3 minutes
    Find out how much your home could sell for in as little as 3 minutes with a no-obligation cash offer.
    Estimated market value
    $504,200