Welcome to your own private retreat! Nestled on over 5 picturesque acres, this stunning all-brick custom home offers the perfect blend of luxury, comfort, and outdoor living. From the moment you arrive through the beautiful electric gated entrance and circular driveway, you'll appreciate the privacy and charm this exceptional property provides.The outdoor setting is truly a paradise, featuring a private stocked pond, mature landscaping, covered front and back porches, a Florida room, storage shed, and plenty of space to enjoy nature right outside your door.Inside, the thoughtfully designed floor plan offers an abundance of living space. The main level features a spacious primary suite, elegant tile flooring throughout the first floor, an impressive two-story foyer, private office, formal living room, and a large family room showcasing custom built-in cabinetry. The open-concept kitchen is a chef's dream with a large center island, under-cabinet lighting, large walk in pantry, farmhouse sink, abundant cabinetry, and a sunny eat-in area perfect for casual dining and entertaining.The oversized primary suite serves as a private sanctuary with dual walk-in closets and a luxurious en-suite bath featuring a large soaking tub, separate shower, and spacious vanity area.Upstairs, you'll find four additional bedrooms, including three bedrooms sharing a well-appointed bath and an additional guest suite with its own private bath. A spacious second-level family room with a built-in electric fireplace creates the perfect gathering space for family and guests.Additional features include bamboo hardwood flooring on second level, a two-car carport, extra storage shed, ample parking, and endless opportunities to enjoy the peaceful surroundings.This extraordinary property combines the serenity of country living with the convenience of modern amenities—offering a rare opportunity to own your own private oasis complete with acreage and room to roam. Don't miss your chance to experience this one-of-a-kind estate! Disclaimer: CMLS has not reviewed and, therefore, does not endorse vendors who may appear in listings.
For sale
$1,200,000
1322 Bookman Rd, Elgin, SC 29045
5beds
3,848sqft
Single Family Residence
Built in 2020
5.48 Acres Lot
$-- Zestimate®
$312/sqft
$-- HOA
What's special
Private stocked pondBuilt-in electric fireplacePrivate officeAmple parkingFarmhouse sinkLarge family roomSpacious second-level family room
- 66 days
- 802
- 39
Likely to sell faster than
Zillow last checked:
Listing updated:
Listed by:
Jennifer Feliciano,
Coldwell Banker Realty
Source: Consolidated MLS,MLS#: 638442
Facts & features
Interior
Bedrooms & bathrooms
- Bedrooms: 5
- Bathrooms: 4
- Full bathrooms: 3
- 1/2 bathrooms: 1
- Partial bathrooms: 1
- Main level bathrooms: 2
Rooms
- Room types: Office, Sun Room
Primary bedroom
- Features: Double Vanity, Tub-Garden, Bath-Private, Separate Shower, Walk-In Closet(s), Tray Ceiling(s), Ceiling Fan(s), Recessed Lighting, Separate Water Closet
- Level: Main
Bedroom 2
- Features: Walk-In Closet(s), Ceiling Fan(s), Floors-Hardwood, Recessed Lighting
- Level: Second
Bedroom 3
- Features: Walk-In Closet(s), Ceiling Fan(s), Floors-Hardwood, Recessed Lighting
- Level: Second
Bedroom 4
- Features: Walk-In Closet(s), Ceiling Fan(s), Floors-Hardwood, Recessed Lighting
- Level: Second
Bedroom 5
- Features: Bath-Shared, Walk-In Closet(s), Ceiling Fan(s), Floors-Hardwood, Recessed Lighting
- Level: Second
Great room
- Level: Main
Kitchen
- Features: Kitchen Island, Pantry, Granite Counters, Floors-Tile, Backsplash-Tiled, Cabinets-Painted, Recessed Lighting
- Level: Main
Living room
- Features: Molding, Recessed Lighting
- Level: Main
Heating
- Electric, Heat Pump 1st Lvl
Cooling
- Central Air, Heat Pump 1st Lvl
Appliances
- Included: Built-In Range, Self Clean, Smooth Surface, Dishwasher, Disposal, Microwave Built In, Stove Exhaust Vented Exte
- Laundry: Electric, Heated Space, Utility Room, Main Level
Features
- Bookcases, Ceiling Fan(s), Built-in Features
- Flooring: Tile, Hardwood
- Doors: French Doors
- Has basement: No
- Attic: Pull Down Stairs,Storage
- Number of fireplaces: 1
- Fireplace features: Electric
Interior area
- Total structure area: 3,848
- Total interior livable area: 3,848 sqft
Video & virtual tour
Property
Parking
- Total spaces: 2
- Parking features: Garage Door Opener
- Attached garage spaces: 2
Features
- Stories: 2
- Fencing: Full
Lot
- Size: 5.48 Acres
Details
- Parcel number: 260000310
Construction
Type & style
- Home type: SingleFamily
- Architectural style: Traditional
- Property subtype: Single Family Residence
Materials
- Brick-All Sides-AbvFound
- Foundation: Slab
Condition
- New construction: No
- Year built: 2020
Utilities & green energy
- Sewer: Septic Tank
- Water: Well
- Utilities for property: Electricity Connected
Community & HOA
Community
- Security: Smoke Detector(s)
- Subdivision: NONE
HOA
- Has HOA: No
Location
- Region: Elgin
Financial & listing details
- Price per square foot: $312/sqft
- Tax assessed value: $502,900
- Annual tax amount: $4,113
- Date on market: 7/10/2026
- Listing agreement: Exclusive Right To Sell
- Road surface type: Paved
Estimated market value
Not available
Estimated sales range
Not available
Not available
Price history
| Date | Event | Price |
|---|---|---|
| 7/10/2026 | Listed for sale | $1,200,000+1363.4%$312/sqft |
Source:  Consolidated MLS #638442 Report a problem Consolidated MLS #638442 Report a problem | ||
| 9/5/2008 | Sold | $82,000$21/sqft |
Source: Public Record Report a problem | ||
Public tax history
| Year | Property taxes | Tax assessment |
|---|---|---|
| 2022 | $4,113 +116.4% | $20,120 +486.6% |
| 2021 | $1,901 -0.5% | $3,430 |
| 2020 | $1,909 -0.4% | $3,430 |
| 2019 | $1,917 -9.8% | $3,430 -8.8% |
| 2018 | $2,126 | $3,760 |
| 2017 | $2,126 +2.8% | $3,760 |
| 2016 | $2,069 +0.6% | $3,760 |
| 2015 | $2,057 +2.7% | $3,760 -94% |
| 2014 | $2,002 +1.3% | $62,700 +1567.6% |
| 2013 | $1,976 | $3,760 -23.6% |
| 2012 | -- | $4,920 |
| 2011 | -- | $4,920 |
| 2010 | -- | $4,920 |
| 2009 | -- | $4,920 +87.1% |
| 2008 | -- | $2,630 |
| 2007 | -- | $2,630 |
| 2006 | -- | $2,630 |
| 2005 | -- | $2,630 +66.5% |
| 2004 | -- | $1,580 |
| 2003 | -- | $1,580 |
| 2002 | -- | $1,580 |
| 2000 | -- | $1,580 |
Find assessor info on the county website
Monthly payment
Est. payment
Payment breakdown
Explore the cost of this home by adjusting the details. Changes won't be saved.Climate risks
Neighborhood: 29045
Nearby schools
Schools provided by the listing agent
- Elementary: Bookman Road
- Middle: Kelly Mill
- High: Ridge View
- District: Richland Two
Source: Consolidated MLS. This data may not be complete. We recommend contacting the local school district to confirm school assignments for this home.
Similar homes
- $1,500,0005 bd6 ba5.4k sqft553 Jacobs Mill Pond Rd, Elgin, SC 29045For Sale
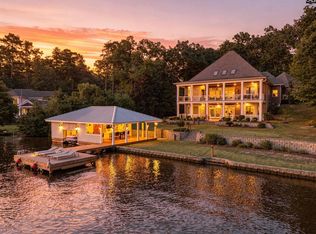 MLS ID #641539, Tyler Munson. Consolidated MLS
 - $700,0004 bd4 ba3.2k sqft521 Jacobs Mill Pond Rd, Elgin, SC 29045For Sale
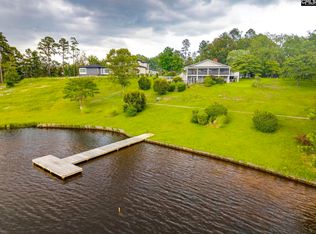 MLS ID #637489, Jimmy Martin. Consolidated MLS
 - $695,0005 bd4 ba3.4k sqft58 Sweetspire Dr, Elgin, SC 29045For Sale
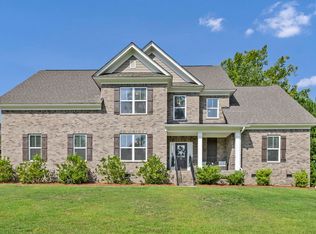 MLS ID #640212, Missy Miller. Consolidated MLS
 - $740,0005 bd5 ba4.3k sqft813 Royal Oak Way, Elgin, SC 29045For Sale
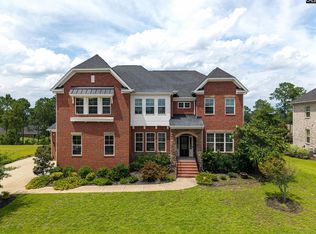 MLS ID #639347, Denise Cole. Consolidated MLS
