Move-in ready four-bedroom, 2.5-bathroom traditional-style home with an attached two-car garage in the peaceful Woodpointe community. This home features a classic layout, welcoming you with a covered front porch perfect for enjoying your mornings and catching up with friendly neighbors. Inside, the main level boasts durable vinyl and laminate flooring throughout, leading into a huge living room. The large kitchen, which includes a dining area, is beautifully updated with granite countertops and stainless steel appliances, seamlessly connecting to a beautiful deck in the backyard. Upstairs, the spacious primary bedroom features a large walk-in closet and an attached primary bathroom. Ideally located, this property offers a prime location with an easy commute to local essentials, major employers, area airports, shopping, parks, and schools. Schedule your private showing today!
Sold
Zillow last checked:
Listing updated:
Bought with:
Claudia Arroyo Garibay
Garnet Group
Source: MIBOR as distributed by MLS GRID,MLS#: 22102989
Price history
| Date | Event | Price |
|---|---|---|
| 7/13/2026 | Sold | $254,900$146/sqft |
Source:  MIBOR as distributed by MLS GRID #22102989 Report a problem MIBOR as distributed by MLS GRID #22102989 Report a problem | ||
| 6/10/2026 | Pending sale | $254,900$146/sqft |
Source: MIBOR as distributed by MLS GRID #22102989 Report a problem | ||
| 5/21/2026 | Listed for sale | $254,900+18.6%$146/sqft |
Source: MIBOR as distributed by MLS GRID #22102989 Report a problem | ||
| 11/19/2025 | Listing removed | $1,795$1/sqft |
Source: Zillow Rentals Report a problem | ||
| 10/18/2025 | Price change | $1,795-3%$1/sqft |
Source: Zillow Rentals Report a problem | ||
| 10/8/2025 | Price change | $1,850-2.6%$1/sqft |
Source: Zillow Rentals Report a problem | ||
| 9/13/2025 | Listed for rent | $1,900+8.6%$1/sqft |
Source: Zillow Rentals Report a problem | ||
| 5/13/2022 | Listing removed | -- |
Source: Zillow Rental Network Premium Report a problem | ||
| 4/4/2022 | Listed for rent | $1,750+16.7%$1/sqft |
Source: Zillow Rental Network Premium Report a problem | ||
| 12/16/2021 | Sold | $215,000$123/sqft |
Source: MIBOR as distributed by MLS GRID #21825415 Report a problem | ||
| 11/22/2021 | Pending sale | $215,000+22.9%$123/sqft |
Source: MIBOR as distributed by MLS GRID #21825415 Report a problem | ||
| 11/14/2021 | Listing removed | -- |
Source: Zillow Rental Manager Report a problem | ||
| 10/31/2021 | Listed for rent | $1,500+11.1%$1/sqft |
Source: Zillow Rental Manager Report a problem | ||
| 2/23/2021 | Listing removed | -- |
Source: Owner Report a problem | ||
| 11/6/2020 | Listing removed | $1,350$1/sqft |
Source: Owner Report a problem | ||
| 11/3/2020 | Price change | $1,350-1.8%$1/sqft |
Source: Owner Report a problem | ||
| 11/1/2020 | Listed for rent | $1,375$1/sqft |
Source: Owner Report a problem | ||
| 10/28/2020 | Sold | $175,000-2.7%$100/sqft |
Source: MIBOR as distributed by MLS GRID #21745899 Report a problem | ||
| 10/20/2020 | Pending sale | $179,900$103/sqft |
Source: Carpenter Realtors, Inc. #21745899 Report a problem | ||
| 10/16/2020 | Listed for sale | $179,900$103/sqft |
Source: Carpenter, REALTORS� #21745899 Report a problem | ||
Nearby homes
- $198,7003 bd2 ba1k sqft1316 Butternut Ln, Indianapolis, IN 46234Off Market

- $218,6003 bd1 ba1.8k sqft1330 Butternut Ln, Indianapolis, IN 46234Off Market
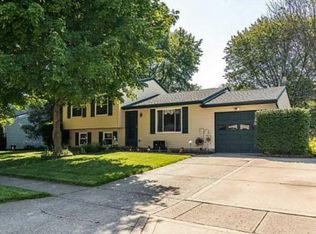
- $240,8004 bd3 ba1.8k sqft8715 Timberwood Dr, Indianapolis, IN 46234Off Market
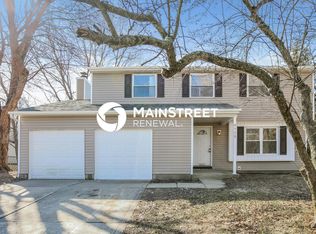
- $267,8003 bd3 ba2.3k sqft1321 Butternut Ln, Indianapolis, IN 46234Off Market
Get a cash offer in 3 minutes
Find out how much your home could sell for in as little as 3 minutes with a no-obligation cash offer.
Estimated market value
$251,200
