This home HAS IT ALL: 3 BEDS, 2 BATHS, 2 CAR GARAGE, BLOCK construction, ELEVATED CORNER LOT, Flood Zone X, NON-EVACUATION zone, BOAT/RV parking, OPEN-CONCEPT and UPDATED! Welcome Home to 1322 Byron Dr! Prepare to fall in love the moment you pull into the spacious driveway with fresh EXTERIOR PAINT and easy maintenance landscaping adorned with a CHARMING FRONT PORCH. Step inside and enjoy a SIGHTLINE from the front door, through your living room sliders and out to the backyard. The ease of access to the backyard and the open concept create an ideal space for entertaining and active family living. The KITCHEN is a HIGHLIGHT of the home with tons of prep and storage space, including an island and breakfast bar that overlooks the dining area and living room. Both guest bedrooms bask in natural light and share the guest bathroom with a full tub. The owner's suite includes a walk-in closet and ensuite bath featuring a step-in shower. Large sliders in the livingroom provide BACKYARD ACCESS where you'll find a paver patio decorated with twinkle lights, a firepit area and room for your BBQ. The backyard is fully fenced with a DOUBLE-GATE giving access to park your BOAT/RV or other toys securely. The ROOF, ELECTRICAL PANEL and WATER HEATER are all 2015 (water heater elements replaced in 2022) and the HVAC is 2022. With tons of life remaining on all your major systems, fresh paint inside and out, an updated and open floor plan and non-evacuation zone location, you couldn't ask for more! Schedule your showing TODAY!
Sold for $415,000
$415,000
1322 BYRON DRIVE, CLEARWATER, FL 33756
3beds
1,320sqft
Single Family Residence
Built in 1960
8,294 Square Feet Lot
$402,300 Zestimate®
$314/sqft
$2,334 Estimated rent
Home value
$402,300
$362,000 - $447,000
$2,334/mo
Zestimate® history
Owner options
List your home for rent
$2,334/mo
Rent Zestimate®
Find your next renter with Zillow Rental Manager. Plus, with online applications, you can quickly screen prospective tenants – for free.
$2,334/mo
Rent Zestimate®
Refinance and save
$2,880/mo
Est. payment
Refinancing to a lower rate could help reduce your monthly payments and save thousands over the life of the loan.
$2,880/mo
Est. payment
Explore your selling options
Work with a Zillow partner agent
Leverage their expertise and Zillow's premium Showcase listings to get your home seen by more buyers.
Get startedList with your own agent
Get your home in front of millions of buyers by listing it on Zillow.
Learn how to do itSell it yourself
Take full control of how buyers see your home on Zillow by listing For Sale by Owner (FSBO).
List your homeWhat's special
Breakfast barEnsuite bathBackyard accessPaver patioFirepit areaCharming front porchFresh exterior paint
Zillow last checked:
Listing updated:
Listed by:
Monica Crawford 727-599-1944,
KELLER WILLIAMS ST PETE REALTY 727-894-1600
Bought with:
Susanne Jones, 3181827
REDFIN CORPORATION
Source: Stellar MLS,MLS#: TB8388089 Originating MLS: Suncoast Tampa
Originating MLS: Suncoast Tampa
Facts & features
Interior
Bedrooms & bathrooms
- Bedrooms: 3
- Bathrooms: 2
- Full bathrooms: 2
Primary bedroom
- Features: Walk-In Closet(s)
- Level: First
- Area: 170.04 Square Feet
- Dimensions: 10.9x15.6
Bedroom 2
- Features: Built-in Closet
- Level: First
- Area: 124.45 Square Feet
- Dimensions: 9.5x13.1
Bedroom 3
- Features: Built-in Closet
- Level: First
- Area: 142.79 Square Feet
- Dimensions: 10.9x13.1
Primary bathroom
- Level: First
- Area: 41.28 Square Feet
- Dimensions: 4.3x9.6
Bathroom 2
- Level: First
- Area: 55.48 Square Feet
- Dimensions: 7.3x7.6
Dining room
- Level: First
- Area: 94.6 Square Feet
- Dimensions: 8.6x11
Kitchen
- Level: First
- Area: 141.9 Square Feet
- Dimensions: 11x12.9
Living room
- Level: First
- Area: 313.09 Square Feet
- Dimensions: 13.1x23.9
Heating
- Central
Cooling
- Central Air
Appliances
- Included: Cooktop, Dishwasher, Electric Water Heater, Microwave, Refrigerator
- Laundry: In Garage
Features
- Ceiling Fan(s), Eating Space In Kitchen, Kitchen/Family Room Combo, Open Floorplan, Primary Bedroom Main Floor
- Flooring: Carpet, Tile
- Doors: Sliding Doors
- Has fireplace: No
Interior area
- Total structure area: 2,040
- Total interior livable area: 1,320 sqft
Property
Parking
- Total spaces: 2
- Parking features: Driveway, Ground Level, Oversized, RV Access/Parking
- Attached garage spaces: 2
- Has uncovered spaces: Yes
Features
- Levels: One
- Stories: 1
- Patio & porch: Front Porch, Patio
- Exterior features: Irrigation System
- Fencing: Fenced,Wood
Lot
- Size: 8,294 Square Feet
- Dimensions: 85 x 100
- Features: Corner Lot, Landscaped, Oversized Lot
Details
- Parcel number: 222915119700150120
- Special conditions: None
Construction
Type & style
- Home type: SingleFamily
- Architectural style: Ranch
- Property subtype: Single Family Residence
Materials
- Block, Stucco
- Foundation: Slab
- Roof: Shingle
Condition
- New construction: No
- Year built: 1960
Utilities & green energy
- Sewer: Public Sewer
- Water: Public
- Utilities for property: Public
Community & HOA
Community
- Pet fee: $0 monthly
- Subdivision: BROOKHILL UNIT 4 REP
HOA
- Has HOA: No
Location
- Region: Clearwater
Financial & listing details
- Price per square foot: $314/sqft
- Tax assessed value: $298,060
- Annual tax amount: $2,609
- Date on market: 5/21/2025
- Cumulative days on market: 8 days
- Listing terms: Cash,Conventional,FHA,VA Loan
- Ownership: Fee Simple
- Total actual rent: 0
- Road surface type: Paved
Price history
| Date | Event | Price |
|---|---|---|
| 6/27/2025 | Sold | $415,000-2.4%$314/sqft |
Source:  Stellar MLS #TB8388089 Report a problem Stellar MLS #TB8388089 Report a problem | ||
| 5/30/2025 | Pending sale | $425,000$322/sqft |
Source: Stellar MLS #TB8388089 Report a problem | ||
| 5/21/2025 | Listed for sale | $425,000+116.8%$322/sqft |
Source: Stellar MLS #TB8388089 Report a problem | ||
| 12/4/2015 | Sold | $196,000-2%$148/sqft |
Source: Stellar MLS #U7747253 Report a problem | ||
| 11/2/2015 | Listed for sale | $199,900$151/sqft |
Source: REALTY EXECUTIVES ADAMO #U7747253 Report a problem | ||
| 10/1/2015 | Listing removed | $199,900$151/sqft |
Source: Realty Executives Broker of Record #U7747253 Report a problem | ||
| 9/15/2015 | Price change | $199,900-4.8%$151/sqft |
Source: Realty Executives Broker of Record #U7747253 Report a problem | ||
| 8/19/2015 | Listed for sale | $209,900+91.7%$159/sqft |
Source: REALTY EXECUTIVES ADAMO #U7747253 Report a problem | ||
| 6/8/2015 | Sold | $109,500-0.4%$83/sqft |
Source: Public Record Report a problem | ||
| 5/16/2015 | Pending sale | $109,900$83/sqft |
Source: Homepath #U7732616 Report a problem | ||
| 5/14/2015 | Price change | $109,900-13.4%$83/sqft |
Source: Homepath #U7732616 Report a problem | ||
| 4/15/2015 | Listed for sale | $126,900+15.9%$96/sqft |
Source: Homepath #U7732616 Report a problem | ||
| 1/28/2015 | Sold | $109,500-6.8%$83/sqft |
Source: Agent Provided Report a problem | ||
| 12/23/2002 | Sold | $117,500$89/sqft |
Source: Public Record Report a problem | ||
Public tax history
| Year | Property taxes | Tax assessment |
|---|---|---|
| 2025 | $2,765 +6% | $185,259 +2.9% |
| 2024 | $2,610 +2.2% | $180,038 +3% |
| 2023 | $2,554 +3.4% | $174,794 +3% |
| 2022 | $2,470 -0.8% | $169,703 +3% |
| 2021 | $2,490 +0.6% | $164,760 +1.4% |
| 2020 | $2,476 +2.2% | $162,485 +2.3% |
| 2019 | $2,424 | $158,832 +1.9% |
| 2018 | $2,424 +1.7% | $155,870 +2.1% |
| 2017 | $2,382 +6% | $152,664 +2% |
| 2016 | $2,247 +16.9% | $149,634 +28.1% |
| 2015 | $1,923 +21.2% | $116,822 +38.3% |
| 2014 | $1,586 +17.9% | $84,468 +35% |
| 2013 | $1,345 +0.3% | $62,579 +0.3% |
| 2012 | $1,340 | $62,407 -16.1% |
| 2011 | -- | $74,368 -13.5% |
| 2010 | -- | $85,940 -21.6% |
| 2009 | -- | $109,580 -20.7% |
| 2008 | $2,813 | $138,200 -14.8% |
| 2007 | -- | $162,200 +29.7% |
| 2005 | -- | $125,100 +8.6% |
| 2004 | $2,646 +55.3% | $115,200 +16.6% |
| 2003 | $1,704 +51.8% | $98,800 +12.1% |
| 2002 | $1,123 | $88,100 +14% |
| 2001 | $1,123 +5% | $77,300 +8.1% |
| 2000 | $1,069 | $71,500 |
Find assessor info on the county website
Neighborhood: Brookhill
Nearby homes
- $413,500-- bd2 ba1.5k sqft1318 Byron Dr, Clearwater, FL 33756Off Market
- $470,7003 bd2 ba1.7k sqft1326 Byron Dr, Clearwater, FL 33756Off Market

- $349,8004 bd2 ba1.6k sqft1330 Emily Ct, Clearwater, FL 33756Pending
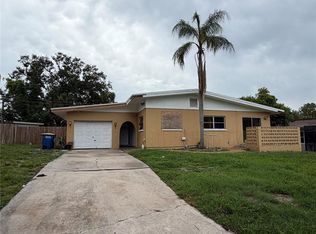
- $329,1003 bd2 ba1.3k sqft1314 Byron Dr, Clearwater, FL 33756Off Market
- $309,300-- bd2 ba1.2k sqft1325 Byron Dr, Clearwater, FL 33756Off Market
- $456,9004 bd2 ba1.7k sqft1329 Byron Dr, Clearwater, FL 33756Off Market
- $274,2002 bd2 ba1.5k sqft1321 Byron Dr, Clearwater, FL 33756Off Market
- $346,700-- bd2 ba1.4k sqft1341 Byron Dr, Clearwater, FL 33756Off Market
Nearby schools
GreatSchools rating
- 6/10Belleair Elementary SchoolGrades: PK-5Distance: 0.5 mi
- 6/10Oak Grove Middle SchoolGrades: 6-8Distance: 2.1 mi
- 5/10Clearwater High SchoolGrades: 9-12Distance: 1.6 mi
Schools provided by the listing agent
- Elementary: Belleair Elementary-PN
- Middle: Oak Grove Middle-PN
- High: Clearwater High-PN
Source: Stellar MLS. This data may not be complete. We recommend contacting the local school district to confirm school assignments for this home.
Get a cash offer in 3 minutes
Find out how much your home could sell for in as little as 3 minutes with a no-obligation cash offer.
Estimated market value
$402,300
Get a cash offer in 3 minutes
Find out how much your home could sell for in as little as 3 minutes with a no-obligation cash offer.
Estimated market value
$402,300
- Florida
- Pinellas County
- Clearwater
- 33756
- Brookhill
- 1322 BYRON DRIVE
Nearby cities
Nearby neighborhoods
Nearby zip codes
Other Clearwater Topics
