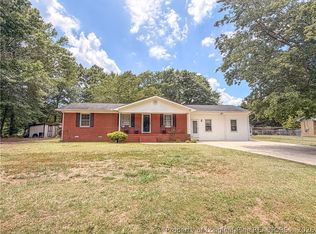
Welcome to 1322 Carolina Drive in Rockingham -- a beautifully updated home full of charm, character, and thoughtful upgrades throughout! This move-in ready property features original hardwood floors and classic parquet flooring, adding timeless warmth and character to the home. The remodeled kitchen offers gorgeous granite countertops, all new appliances, and updated finishes that make both everyday living and entertaining a breeze. The remodeled bathroom adds even more modern appeal. Enjoy 3 fireplaces throughout the house and another moveable electric fireplace in the sunroom that creates the perfect spot to relax year-round.
Major updates provide peace of mind, including a new roof in 2020, carport roof in 2026, HVAC system, and water heater in 2024. Step outside to enjoy the screened-in porch/sunroom overlooking the fenced backyard complete with a mini basketball court, storage shed, and plenty of room to relax or entertain. Downstairs, the basement workshop offers excellent space for hobbies, projects, or extra storage.
Conveniently located and within walking distance to local schools, this home also offers easy access to shopping, dining, and everyday conveniences. Combining comfort, functionality, and outdoor enjoyment all in one package, this beautifully maintained Rockingham property is one you don't want to miss!
For sale
Price cut: $14K (9/18)
$314,990
1322 Carolina Drive, Rockingham, NC 28379
4beds
3,133sqft
Single Family Residence
Built in 1952
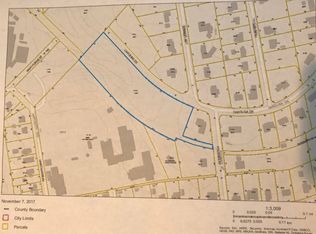
0.56 Acres Lot
$310,800 Zestimate®
$101/sqft
$-- HOA
What's special
- 131 days
- 737
- 57
Zillow last checked:
Listing updated:
Listed by:
Stacey Caldwell 910-391-4199,
Berkshire Hathaway HS Pinehurst Realty Group/PH
Source: Hive MLS,MLS#: 100575266 Originating MLS: Mid Carolina Regional MLS
Originating MLS: Mid Carolina Regional MLSFacts & features
Interior
Bedrooms & bathrooms
- Bedrooms: 4
- Bathrooms: 3
- Full bathrooms: 3
Rooms
- Room types: Master Bedroom, Bedroom 1, Bedroom 2, Bedroom 3, Dining Room, Living Room, Sunroom, Family Room, Bathroom 1
Primary bedroom
- Level: First
- Dimensions: 18 x 11
Bedroom 1
- Level: First
- Dimensions: 12 x 11
Bedroom 2
- Level: Second
- Dimensions: 14 x 18
Bedroom 3
- Level: Second
- Dimensions: 20 x 12
Bathroom 1
- Description: master
- Level: First
- Dimensions: 8 x 4
Dining room
- Level: First
- Dimensions: 13 x 15
Family room
- Level: First
- Dimensions: 17 x 13
Kitchen
- Description: kitchen 9x15 and sitting room 9x15
- Level: First
- Dimensions: 18 x 30
Living room
- Level: First
- Dimensions: 15 x 20
Sunroom
- Level: First
- Dimensions: 14 x 15
Heating
- Fireplace(s), Electric, Forced Air, Heat Pump, Natural Gas
Cooling
- Central Air, Ceiling Fan(s)
Features
- Master Downstairs, Pantry, Blinds/Shades
- Flooring: Parquet, Hardwood
- Basement: Partial
- Number of fireplaces: 3
Interior area
- Total structure area: 3,133
- Total interior livable area: 3,133 sqft
Video & virtual tour
Property
Parking
- Total spaces: 2
- Parking features: Concrete
- Carport spaces: 2
Features
- Levels: Two
- Patio & porch: Deck, Patio
- Fencing: Back Yard
- Has view: Yes
- View description: See Remarks
- Frontage type: See Remarks
Lot
- Size: 0.56 Acres
- Dimensions: 100 x 245
Details
- Additional structures: Shed(s)
- Parcel number: 747310360964
- Zoning: R12
- Special conditions: Standard
Construction
Type & style
- Home type: SingleFamily
- Property subtype: Single Family Residence
Materials
- Aluminum Siding, Wood Frame
- Foundation: See Remarks, Crawl Space
- Roof: Architectural Shingle
Condition
- New construction: No
- Year built: 1952
Utilities & green energy
- Sewer: Public Sewer
- Water: Public
Community & HOA
Community
- Subdivision: Not In Subdivision
HOA
- Has HOA: No
Location
- Region: Rockingham
Financial & listing details
- Price per square foot: $101/sqft
- Tax assessed value: $260,558
- Annual tax amount: $2,035
- Date on market: 5/20/2026
- Cumulative days on market: 131 days
- Listing agreement: Exclusive Right To Sell
- Listing terms: Cash,Conventional,FHA,VA Loan
- Road surface type: Paved
Estimated market value
$310,800
$295,000 - $326,000
$2,726/mo
Price history
| Date | Event | Price |
|---|---|---|
| 9/18/2026 | Price change | $314,990-4.3%$101/sqft |
Source:  LPRMLS #763492 Report a problem LPRMLS #763492 Report a problem | ||
| 9/11/2026 | Price change | $329,000-0.3%$105/sqft |
Source: LPRMLS #763492 Report a problem | ||
| 8/14/2026 | Price change | $329,900-2.9%$105/sqft |
Source: LPRMLS #763492 Report a problem | ||
| 7/16/2026 | Price change | $339,900-1.5%$108/sqft |
Source: LPRMLS #763492 Report a problem | ||
| 7/3/2026 | Price change | $345,000-1.4%$110/sqft |
Source: LPRMLS #763492 Report a problem | ||
| 6/5/2026 | Price change | $349,900-2.8%$112/sqft |
Source: LPRMLS #763492 Report a problem | ||
| 5/20/2026 | Listed for sale | $359,900+111.1%$115/sqft |
Source:  Hive MLS #100575266 Report a problem Hive MLS #100575266 Report a problem | ||
| 7/29/2016 | Sold | $170,500-4.2%$54/sqft |
Source: Hive MLS #173883 Report a problem | ||
| 2/11/2011 | Sold | $178,000$57/sqft |
Source: Public Record Report a problem | ||
Public tax history
| Year | Property taxes | Tax assessment |
|---|---|---|
| 2025 | $2,036 -2.5% | $260,558 |
| 2024 | $2,088 +29.1% | $260,558 +45.3% |
| 2023 | $1,617 | $179,263 |
| 2022 | $1,617 +0.2% | $179,263 |
| 2021 | $1,613 +0.2% | $179,263 |
| 2020 | $1,609 | $179,263 |
| 2019 | $1,609 | $179,263 |
| 2018 | $1,609 | $179,263 |
| 2016 | -- | $179,263 -11.1% |
| 2014 | -- | $201,696 |
| 2013 | -- | $201,696 |
Find assessor info on the county website
Monthly payment
Est. payment
Payment breakdown
Explore the cost of this home by adjusting the details. Changes won't be saved.Climate risks
Neighborhood: 28379
Nearby schools
Schools provided by the listing agent
- Elementary: LJ Bell Elementary
- Middle: Rockingham Middle
- High: Richmond Senior High
Source: Hive MLS. This data may not be complete. We recommend contacting the local school district to confirm school assignments for this home.
Similar homes
- $299,9004 bd3 ba2.7k sqft828 Chatham Road, Rockingham, NC 28379For Sale
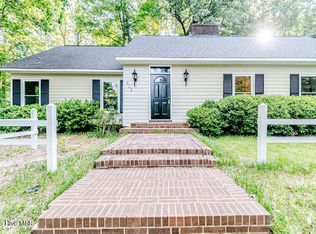
 MLS ID #100517433, Teresa T Wolf, ERA Strother RE #5. Hive MLS
 - $304,0003 bd3 ba2.5k sqft310 Dave Kings Road, Rockingham, NC 28379For Sale
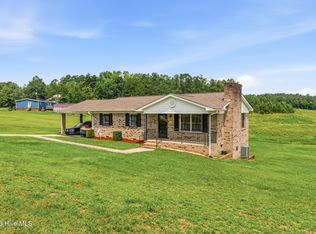 MLS ID #100592607, Kenneth Russell Edwards, Premier Real Estate of the Sandhills LLC. Hive MLS
 - $272,9003 bd2 ba2.2k sqft104 Mcdonald Drive, Rockingham, NC 28379For Sale
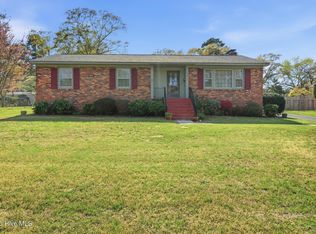 MLS ID #100578709, Julia Mudd, Keller Williams Pinehurst. Hive MLS
 - $265,0004 bd4 ba2.5k sqft153 Pine Cir, Rockingham, NC 28379For Sale
 MLS ID #764369, TYRELL TAYLOR, TTA REALTY. LPRMLS
 - $429,9004 bd3 ba2.9k sqft2511 Old Aberdeen Road, Rockingham, NC 28379For SaleMLS ID #100595432, Kenneth Russell Edwards, Premier Real Estate of the Sandhills LLC. Hive MLS
- $279,9003 bd3 ba2.3k sqft449 Us Highway 1 S, Rockingham, NC 28379For SaleMLS ID #100561269, Kenneth Russell Edwards, Premier Real Estate of the Sandhills LLC. Hive MLS
- $275,0002 bd2 ba1.7k sqft127 Spring Dr Extension, Rockingham, NC 28379For SaleMLS ID #100603391, Debra Parsons, Coldwell Banker Preferred Properties. Hive MLS
- $289,0003 bd2 ba1.6k sqft118 Elder St, Rockingham, NC 28379For Sale
 MLS ID #4410698, Cathy Cottle, Leonard Ryden Burr Real Estate. Canopy MLS as distributed by MLS GRID
 - $314,9003 bd3 ba1.7k sqft1026 Richmond Road, Rockingham, NC 28379New ConstructionMLS ID #100599868, Cassie Swink, Coldwell Banker Preferred Properties. Hive MLS
- $280,0004 bd2 ba2.1k sqft1205 Rollins Avenue, Hamlet, NC 28345For SaleMLS ID #100568520, Christina Stewart Snead, A Place in the Pines Realty LLC. Hive MLS
- $379,0004 bd2 ba1.9k sqft110 Trailcrest Drive, Rockingham, NC 28379New ConstructionMLS ID #100565732, Blake Altman, Keller Williams Pinehurst. Hive MLS
- $449,0003 bd3 ba2.3k sqft293 Nicholson Rd, Rockingham, NC 28379For Sale
 MLS ID #10138694, Paul Mattera. Doorify MLS
 - $259,0003 bd2 ba2.4k sqft409 Myrtle Avenue, Hamlet, NC 28345For SaleMLS ID #100568592, Christina Stewart Snead, A Place in the Pines Realty LLC. Hive MLS
- $325,0003 bd2 ba2.2k sqft196 Mount Moriah Church Road, Hamlet, NC 28345For SaleMLS ID #100588547, Debra Parsons, Coldwell Banker Preferred Properties. Hive MLS
- $332,5003 bd2 ba1.9k sqft7155 Highway 74 E, Lilesville, NC 28091For SaleMLS ID #4420691, Joy Hildreth, Cross Country Properties. Canopy MLS as distributed by MLS GRID
- $325,0004 bd3 ba1.8k sqft302 Nottingham Way, Wadesboro, NC 28170For SaleMLS ID #4415530, Jeremy Taylor, Plank Road Realty. Canopy MLS as distributed by MLS GRID
- $319,9003 bd3 ba2.1k sqft219 Williamsburg Ln, Wadesboro, NC 28170For SaleMLS ID #4348880, Jeremy Taylor, Plank Road Realty. Canopy MLS as distributed by MLS GRID
- $399,0003 bd2 ba2k sqft151 Kenric Point, Rockingham, NC 28379New ConstructionMLS ID #100594625, Edward Ross, Premier Real Estate of the Sandhills LLC. Hive MLS
- $275,0003 bd2 ba2.5k sqft203 Minturn Avenue, Hamlet, NC 28345For SaleMLS ID #100578321, Wendy Massagee, Covington Investment Properties, Inc. Hive MLS
- $315,5005 bd4 ba3k sqft607 Lee Ave, Wadesboro, NC 28170For SaleMLS ID #4405753, Eric Forbes, DW Realty Team Inc. Canopy MLS as distributed by MLS GRID
