Skip main navigation
Closed
  • $1,210,000

    1322 Central Ave, Wilmette, IL 60091

    4beds
    3,036sqft
    Single Family Residence
    Built in 1912
    7,405 Square Feet Lot
    $1,499,000 Zestimate®
    $399/sqft
    $6,097 Estimated rent

    Home value

    $1,499,000

    $1.41M - $1.62M

    $6,097/mo

    Zestimate® history
    Loading
    Loading...

    Owner options

    List your home for rent

    $6,097/mo

    Rent Zestimate®

    Find your next renter with Zillow Rental Manager. Plus, with online applications, you can quickly screen prospective tenants – for free.

    Learn more

    $6,097/mo

    Rent Zestimate®

    Refinance and save

    $7,122/mo

    Est. payment

    Refinancing to a lower rate could help reduce your monthly payments and save thousands over the life of the loan.

    See today's rates

    $7,122/mo

    Est. payment

    Explore your selling options

    Work with a Zillow partner agent

    Leverage their expertise and Zillow's premium Showcase listings to get your home seen by more buyers.

    Get started

    List with your own agent

    Get your home in front of millions of buyers by listing it on Zillow.

    Learn how to do it

    Sell it yourself

    Take full control of how buyers see your home on Zillow by listing For Sale by Owner (FSBO).

    List your home

    What's special

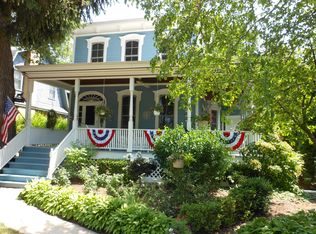
    Discover the epitome of suburban living at 1322 Central Avenue, nestled in the highly coveted neighborhood of Wilmette. This prime location places you mere steps away from the acclaimed McKenzie Elementary School, Vattmann Park, the library, post office, as well as the charming allure of coffee shops, restaurants, and boutique shops. This sweet and sunny farmhouse exudes warmth and character, boasting a perfect blend of classic charm and modern upgrades including a large addition in 2017 expanding & moving kitchen, gutting 3rd floor living space, digging out basement & expanding, upgrading electric to 200 amp, rebuilding the front porch from beginning and adding a back deck. Enjoy the new (2017) front porch year-round for entertaining, visiting neighbors & decorating for the holidays. With 4 bedrooms, 2.5 bathrooms and four levels of living, this home caters to both family comfort and stylish living. Step inside to find an updated and expanded interior, where every detail has been thoughtfully considered. The heart of the home is the inviting, eat-in kitchen - a culinary haven where memories are made, and meals are savored. The property features a fenced yard, oversized garage and play space, providing a private retreat for relaxation and play. The finished basement offers versatility and is ready to adapt to your lifestyle needs. Whether you envision a home office, a playroom, or a cozy media den, this area adds valuable square footage to an already impressive home. This residence truly checks all the boxes- from its idyllic location to its charming farmhouse aesthetic, updated features, and functional layout. Don't miss the opportunity to call 1322 Central Avenue your home sweet home.

    Zillow last checked:

    Listing updated:

    Listed by:

    Laura Fitzpatrick 847-881-0200,

    @properties Christie's International Real Estate

    Bought with:

    Lisa Miceli

    Jameson Sotheby's International Realty

    Source: MRED as distributed by MLS GRID,MLS#: 11948408MLS Logo

    Facts & features

    Interior

    Bedrooms & bathrooms
    • Bedrooms: 4
    • Bathrooms: 3
    • Full bathrooms: 2
    • 1/2 bathrooms: 1
    Rooms
    • Room types: Foyer, Mud Room, Office, Recreation Room
    Primary bedroom
    • Features: Flooring (Hardwood)
    • Level: Second
    • Area: 180 Square Feet
    • Dimensions: 15X12
    Bedroom 2
    • Features: Flooring (Hardwood)
    • Level: Second
    • Area: 144 Square Feet
    • Dimensions: 12X12
    Bedroom 3
    • Features: Flooring (Hardwood)
    • Level: Second
    • Area: 132 Square Feet
    • Dimensions: 12X11
    Bedroom 4
    • Features: Flooring (Hardwood)
    • Level: Third
    • Area: 299 Square Feet
    • Dimensions: 23X13
    Family room
    • Features: Flooring (Hardwood)
    • Level: Main
    • Area: 165 Square Feet
    • Dimensions: 15X11
    Foyer
    • Features: Flooring (Hardwood)
    • Level: Main
    • Area: 84 Square Feet
    • Dimensions: 7X12
    Kitchen
    • Features: Kitchen (Eating Area-Table Space), Flooring (Hardwood)
    • Level: Main
    • Area: 300 Square Feet
    • Dimensions: 20X15
    Laundry
    • Level: Basement
    • Area: 112 Square Feet
    • Dimensions: 8X14
    Living room
    • Features: Flooring (Hardwood)
    • Level: Main
    • Area: 240 Square Feet
    • Dimensions: 16X15
    Mud room
    • Features: Flooring (Ceramic Tile)
    • Level: Basement
    • Area: 72 Square Feet
    • Dimensions: 9X8
    Office
    • Features: Flooring (Hardwood)
    • Level: Main
    • Area: 80 Square Feet
    • Dimensions: 8X10
    Recreation room
    • Features: Flooring (Carpet)
    • Level: Basement
    • Area: 420 Square Feet
    • Dimensions: 30X14
    Heating
    • Natural Gas
    Cooling
    • Central Air
    Appliances
    • Included: Range, Microwave, Dishwasher, High End Refrigerator, Washer, Dryer, Disposal, Range Hood
    Features
    • Flooring: Hardwood
    • Basement: Finished,Full
    • Attic: Finished
    • Number of fireplaces: 1
    • Fireplace features: Wood Burning, Living Room
    Interior area
    • Total structure area: 3,036
    • Total interior livable area: 3,036 sqft

    Property

    Parking
    • Total spaces: 2
    • Parking features: Concrete, Garage Door Opener, On Site, Garage Owned, Detached, Garage
    • Garage spaces: 2
    • Has uncovered spaces: Yes
    Accessibility
    • Accessibility features: No Disability Access
    Features
    • Stories: 3
    • Fencing: Fenced
    Lot
    • Size: 7,405 Square Feet
    • Dimensions: 50X150
    Details
    • Parcel number: 05332120150000
    • Special conditions: None

    Construction

    Type & style
    • Home type: SingleFamily
    • Property subtype: Single Family Residence
    Materials
    • Cedar
    Condition
    • New construction: No
    • Year built: 1912
    • Major remodel year: 2017

    Utilities & green energy

    • Electric: Circuit Breakers, 200+ Amp Service
    • Sewer: Public Sewer
    • Water: Lake Michigan

    Community & HOA

    HOA
    • Services included: None
    Location
    • Region: Wilmette

    Financial & listing details

    • Price per square foot: $399/sqft
    • Tax assessed value: $817,660
    • Annual tax amount: $16,827
    • Date on market: 2/19/2024
    • Listing terms: Conventional
    • Ownership: Fee Simple

    Price history

    DateEventPrice
    2/22/2024Sold$1,210,000+15.3%$399/sqft
    Source: MRED as distributed by MLS GRID #11948408 Report a problem
    2/19/2024Pending sale$1,049,000$346/sqft
    Source: MRED as distributed by MLS GRID #11948408 Report a problem
    12/18/2023Listing removed--
    Source: MRED as distributed by MLS GRID #11944843 Report a problem
    12/11/2023Listed for sale$1,049,000$346/sqft
    Source: MRED as distributed by MLS GRID #11944843 Report a problem
    12/11/2023Listing removed--
    Source: MRED as distributed by MLS GRID #11927896 Report a problem
    11/12/2023Listed for sale$1,049,000+83.7%$346/sqft
    Source: MRED as distributed by MLS GRID #11927896 Report a problem
    6/2/2010Sold$571,000-4.8%$188/sqft
    Source: MRED as distributed by MLS GRID #07439198 Report a problem
    4/11/2010Price change$599,900-3.2%$198/sqft
    Source: BIRDVIEW Technologies. Inc. #07439198 Report a problem
    3/20/2010Price change$620,000-1.6%$204/sqft
    Source: BIRDVIEW Technologies. Inc. #07439198 Report a problem
    2/12/2010Listed for sale$630,000+180%$208/sqft
    Source: BIRDVIEW Technologies. Inc. #07439198 Report a problem
    4/4/2009Listing removed$225,000$74/sqft
    Source: Homes.com #07096830 Report a problem
    3/1/2009Price change$225,000-8.2%$74/sqft
    Source: Homes.com #07096830 Report a problem
    12/25/2008Listed for sale$245,000-2%$81/sqft
    Source: Homes.com #07096830 Report a problem
    10/6/2008Listing removed$249,900$82/sqft
    Source: Homes.com #20466091 Report a problem
    8/31/2008Listed for sale$249,900$82/sqft
    Source: Homes.com #20466091 Report a problem

    Public tax history

    YearProperty taxesTax assessment
    2024-- $81,766 +0%
    2023$17,802 +5.8%$81,765
    2022$16,826 +4.9%$81,765 +25.6%
    2021$16,046 +1.3%$65,095
    2020$15,842 +3.2%$65,095 -8%
    2019$15,358 +36.9%$70,756 +39.8%
    2018$11,221 +2.7%$50,601
    2017$10,925 +4.5%$50,601
    2016$10,456 +10.4%$50,601 +24.1%
    2015$9,472 +1.5%$40,780
    2014$9,335 -2.2%$40,780 -6.4%
    2013$9,550 -10.4%$43,562 -15.6%
    2012$10,655 +4.1%$51,643
    2011$10,235 -1.2%$51,643
    2010$10,355 +15.7%$51,643 -14.2%
    2009$8,948 +32%$60,200 -5%
    2008$6,777 +1.4%$63,369
    2007$6,683 -11.6%$63,369 +22%
    2006$7,559 +2.1%$51,940
    2005$7,404 +2.6%$51,940
    2004$7,214 +2.8%$51,940 +27%
    2003$7,015 0%$40,882
    2002$7,017 +36%$40,882
    2001$5,161 +4.3%$40,882 +43.5%
    2000$4,948 +3.6%$28,493
    1999$4,778 $28,493
    Find assessor info on the county website

    Neighborhood: 60091

    Nearby schools

    GreatSchools rating
    Schools provided by the listing agent
    • Elementary: Mckenzie Elementary School
    • Middle: Highcrest Middle School
    • High: New Trier Twp H.S. Northfield/Wi
    • District: 39

    Source: MRED as distributed by MLS GRID. This data may not be complete. We recommend contacting the local school district to confirm school assignments for this home.

    Get a cash offer in 3 minutes
    Find out how much your home could sell for in as little as 3 minutes with a no-obligation cash offer.
    Estimated market value
    $1,499,000
    Get a cash offer in 3 minutes
    Find out how much your home could sell for in as little as 3 minutes with a no-obligation cash offer.
    Estimated market value
    $1,499,000