
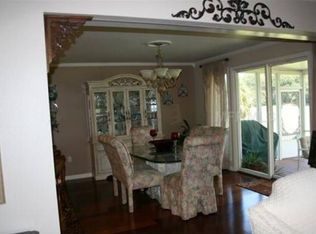
Welcome to your dream home, where comfort meets charm and stunning water views of Lake Francis await you! Nestled among mature trees, this picturesque 3-bedroom, 2.5-bath townhouse offers a park-like setting that feels like a serene retreat the moment you arrive. Inside, the spacious living area boasts a gorgeous tongue-and-groove ceiling, complemented by warm pre-engineered Brazilian cherry wood floors that run throughout the first floor. Gather around the cozy wood-burning fireplace, perfect for relaxing evenings. The open floor plan seamlessly connects the living area to the dining room and kitchen, making it ideal for both everyday living and entertaining.The kitchen is a chef’s delight, featuring stainless steel appliances, sleek granite countertops, a generously sized island, and ample cabinet and pantry storage. Need more room to unwind? The large family room, complete with a built-in stereo system, is ready for movie nights or hosting guests. Step outside to the screened patio, where you can savor breathtaking lake views year-round in total comfort. Upstairs, the primary bedroom is your private sanctuary, with sweeping views of the backyard and Lake Francis. Step out onto your overextended deck or cozy up next to your personal wood-burning fireplace. The ensuite master bath offers spa-like luxury, including a spacious shower and dual vanities. Two additional bedrooms provide plenty of space for family or guests, plus there’s an extra office area perfect for working from home or pursuing hobbies. This home has been lovingly updated with thoughtful upgrades, including a 2021 renovation and a brand-new roof installed in 2023. Located in the sought-after Errol Estate Lake Francis Village, you’ll enjoy easy access to shopping, dining, and major routes like SR 429 and 414, placing all Central Florida’s attractions within reach. Don’t miss the chance to make this warm and welcoming home yours. Call today to schedule your private tour and start the next chapter of your life at Lake Francis!
Sold for $325,000
$325,000
1322 CHEBON COURT #ER, APOPKA, FL 32712
3beds
2,195sqft
Condominium
Built in 1980
-- sqft lot
$299,200 Zestimate®
$148/sqft
$2,575 Estimated rent
Home value
$299,200
$266,000 - $338,000
$2,575/mo
Zestimate® history
Owner options
List your home for rent
$2,575/mo
Rent Zestimate®
Find your next renter with Zillow Rental Manager. Plus, with online applications, you can quickly screen prospective tenants – for free.
$2,575/mo
Rent Zestimate®
Refinance and save
$2,894/mo
Est. payment
Refinancing to a lower rate could help reduce your monthly payments and save thousands over the life of the loan.
$2,894/mo
Est. payment
Explore your selling options
Work with a Zillow partner agent
Leverage their expertise and Zillow's premium Showcase listings to get your home seen by more buyers.
Get startedList with your own agent
Get your home in front of millions of buyers by listing it on Zillow.
Learn how to do itSell it yourself
Take full control of how buyers see your home on Zillow by listing For Sale by Owner (FSBO).
List your homeWhat's special
Zillow last checked:
Listing updated:
Listed by:
Luis Longhi 407-782-2587,
DECONOVA INTERNATIONAL REALTY 407-816-3881
Bought with:
Bill Josh, 3529002
REDFIN CORPORATION
Source: Stellar MLS,MLS#: O6267145 Originating MLS: Orlando Regional
Originating MLS: Orlando Regional
Facts & features
Interior
Bedrooms & bathrooms
- Bedrooms: 3
- Bathrooms: 3
- Full bathrooms: 2
- 1/2 bathrooms: 1
Rooms
- Room types: Family Room, Dining Room, Living Room
Primary bedroom
- Features: Ceiling Fan(s), Built-in Closet
- Level: Second
- Dimensions: 19x14
Bedroom 1
- Features: Ceiling Fan(s), Built-in Closet
- Level: Second
- Dimensions: 15.6x12
Bedroom 2
- Features: Ceiling Fan(s), Built-in Closet
- Level: Second
- Dimensions: 17x12
Primary bathroom
- Features: Dual Sinks, Linen Closet
- Level: Second
- Dimensions: 14.5x5
Bathroom 1
- Level: First
- Dimensions: 6x5
Balcony porch lanai
- Features: Ceiling Fan(s)
- Level: First
- Dimensions: 30x12
Dining room
- Level: First
- Dimensions: 15x13.3
Family room
- Features: Walk-In Closet(s)
- Level: First
- Dimensions: 16x15
Kitchen
- Features: Kitchen Island
- Level: First
- Dimensions: 15x8.5
Living room
- Features: Ceiling Fan(s)
- Level: First
- Dimensions: 22x15
Heating
- Electric
Cooling
- Central Air
Appliances
- Included: Convection Oven, Cooktop, Dishwasher, Disposal, Electric Water Heater, Microwave, Refrigerator, Wine Refrigerator
- Laundry: In Garage, Washer Hookup
Features
- Cathedral Ceiling(s), Ceiling Fan(s), Crown Molding, Eating Space In Kitchen, Living Room/Dining Room Combo, Open Floorplan, PrimaryBedroom Upstairs, Stone Counters, Thermostat, Walk-In Closet(s)
- Flooring: Ceramic Tile, Engineered Hardwood
- Doors: Sliding Doors
- Windows: Double Pane Windows, Storm Window(s), Low Emissivity Windows, Shades, Window Treatments, Hurricane Shutters
- Basement: Exterior Entry,Unfinished
- Has fireplace: Yes
- Fireplace features: Living Room, Master Bedroom, Wood Burning
Interior area
- Total structure area: 2,195
- Total interior livable area: 2,195 sqft
Property
Parking
- Total spaces: 2
- Parking features: Garage - Attached
- Attached garage spaces: 2
Features
- Levels: Two
- Stories: 2
- Patio & porch: Porch, Rear Porch, Screened
- Exterior features: Garden, Irrigation System, Private Mailbox, Rain Gutters
- Has view: Yes
- View description: Trees/Woods, Lake
- Has water view: Yes
- Water view: Lake
- Waterfront features: Lake, Lake Front, Lake Privileges, Limited Access, Private Lake Dues Required
- Body of water: LAKE FRANCIS
Lot
- Size: 3.57 Acres
- Features: Above Flood Plain
- Residential vegetation: Oak Trees, Trees/Landscaped
Details
- Parcel number: 322028444204010
- Zoning: R-3
- Special conditions: None
Construction
Type & style
- Home type: Condo
- Architectural style: Florida
- Property subtype: Condominium
- Attached to another structure: Yes
Materials
- HardiPlank Type, Wood Frame
- Foundation: Concrete Perimeter, Pillar/Post/Pier
- Roof: Shingle
Condition
- Completed
- New construction: No
- Year built: 1980
Details
- Warranty included: Yes
Utilities & green energy
- Sewer: Public Sewer
- Water: Public
- Utilities for property: BB/HS Internet Available, Cable Connected, Electricity Connected, Sewer Connected, Water Connected
Green energy
- Energy efficient items: Appliances, Construction, Doors, HVAC, Roof, Thermostat, Water Heater
- Indoor air quality: HVAC Cartridge/Media Filter
Community & HOA
Community
- Features: Lake, Water Access, Golf Carts OK, None
- Security: Closed Circuit Camera(s), Smoke Detector(s)
- Pet fee: $0 monthly
- Subdivision: LAKE FRANCIS VILLAGE CONDO 02
HOA
- Has HOA: Yes
- Services included: Insurance, Maintenance Structure, Maintenance Grounds, Maintenance Repairs, Pest Control, Private Road
- HOA fee: $564 monthly
- HOA name: CAROL RUMELY
- HOA phone: 407-921-6445
Location
- Region: Apopka
Financial & listing details
- Price per square foot: $148/sqft
- Annual tax amount: $1,088
- Date on market: 1/12/2025
- Cumulative days on market: 41 days
- Listing terms: Cash,Conventional
- Ownership: Fee Simple
- Total actual rent: 0
- Electric utility on property: Yes
- Road surface type: Paved
Price history
| Date | Event | Price |
|---|---|---|
| 3/24/2025 | Sold | $325,000-3%$148/sqft |
Source:  Stellar MLS #O6267145 Report a problem Stellar MLS #O6267145 Report a problem | ||
| 2/25/2025 | Pending sale | $334,900$153/sqft |
Source: Stellar MLS #O6267145 Report a problem | ||
| 2/19/2025 | Price change | $334,900-4.3%$153/sqft |
Source: Stellar MLS #O6267145 Report a problem | ||
| 1/31/2025 | Price change | $349,900-2.8%$159/sqft |
Source: Stellar MLS #O6267145 Report a problem | ||
| 1/12/2025 | Listed for sale | $359,900$164/sqft |
Source: Stellar MLS #O6267145 Report a problem | ||
Public tax history
Tax history is unavailable.
Neighborhood: 32712
Nearby homes
- $225,0002 bd3 ba1.3k sqft1326 Chebon Ct #D, Apopka, FL 32712Sold

- $255,0003 bd2 ba1.8k sqft1330 Chebon Ct #D-A, Apopka, FL 32712Sold
- $182,9002 bd2 ba1.3k sqft1338 Chebon Court Dr #D, Apopka, FL 32712Off Market
- $325,0003 bd3 ba2.1k sqft1322 Chebon Ct #D, Apopka, FL 32712Sold
- $226,8003 bd2 ba1.8k sqft1334 Chebon Ct #D, Apopka, FL 32712Off Market
- $275,9003 bd2 ba2.1k sqft1342 Chebon Ct #D, Apopka, FL 32712Off Market
- $240,8003 bd2 ba1.8k sqft1334 Chebon Ct, Apopka, FL 32712Off Market
- $259,5003 bd2 ba1.8k sqft1310 Chebon Ct, Apopka, FL 32712Off Market
Nearby schools
GreatSchools rating
- 6/10Apopka Elementary SchoolGrades: PK-5Distance: 1.5 mi
- 6/10Wolf Lake Middle SchoolGrades: 6-8Distance: 2 mi
- 4/10Apopka High SchoolGrades: 9-12Distance: 1.3 mi
Schools provided by the listing agent
- Elementary: Apopka Elem
- Middle: Wolf Lake Middle
- High: Apopka High
Source: Stellar MLS. This data may not be complete. We recommend contacting the local school district to confirm school assignments for this home.
Get a cash offer in 3 minutes
Find out how much your home could sell for in as little as 3 minutes with a no-obligation cash offer.
Estimated market value
$299,200
Get a cash offer in 3 minutes
Find out how much your home could sell for in as little as 3 minutes with a no-obligation cash offer.
Estimated market value
$299,200
- Florida
- Orange County
- Apopka
- 32712
- 1322 CHEBON COURT Unit ER
Nearby cities
Nearby neighborhoods
Nearby zip codes
Other Apopka Topics
