Skip main navigation
Open: Sun 1pm-4pm
For saleErrorPrice cut: $51K (7/8)
$899,000
4beds
2,910sqft

1322 Cottage Grove Ct, Tracy, CA 95377

4beds
2,910sqft
Residential, single family residence
Built in 2005
6,098 sqft
2 Garage spaces
$309 price/sqft
$310/mo HOA

What's special

Serene low-maintenance retreatQuality and comfortElegant tile flooringBeautifully customized homeUpgraded front walkway

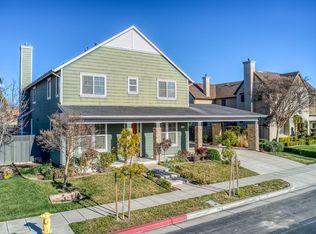
Step into this beautifully customized home where quality and comfort come together effortlessly. Rich hardwood and elegant tile flooring flow through the living spaces, while each bedroom enjoys its own private en-suite bath — perfect for multigenerational living, guests, or simply everyday convenience. Solar with 21 panel owned. The backyard has ...

98 days
|
1,333
|
22
|
Source: Bay East AOR,MLS#: 41130328MLS Logo
Travel times

Living Room

Kitchen

Primary Bedroom

Zillow last checked:

Listing updated:

Listed by:

Michael Shapourian DRE #01419488 925-949-9192,

Realty One Group Today

Source: Bay East AOR,MLS#: 41130328MLS Logo

Facts & features

Interior

Bedrooms & bathrooms
  • Bedrooms: 4
  • Bathrooms: 4
  • Full bathrooms: 4
Rooms
  • Room types: 1 Bedroom, 1 Bath, Main Entry, Other
Kitchen
  • Features: 220 Volt Outlet, Counter - Solid Surface, Stone Counters, Dishwasher, Eat-in Kitchen, Disposal, Microwave
Heating
  • Natural Gas, Solar
Cooling
  • Ceiling Fan(s), Central Air
Appliances
  • Included: Dishwasher, Microwave
  • Laundry: Hookups Only
Features
  • Counter - Solid Surface
  • Flooring: Hardwood
  • Number of fireplaces: 2
  • Fireplace features: Family Room, Metal
Interior area
  • Total structure area: 2,910
  • Total interior livable area: 2,910 sqft

Property

Parking
  • Total spaces: 3
  • Parking features: Attached, Private, Garage Door Opener
  • Garage spaces: 2
Features
  • Levels: Two
  • Stories: 2
  • Exterior features: Storage
  • Pool features: In Ground, Membership (Optional), Community
  • Fencing: Fenced
Lot
  • Size: 6,098 Square Feet
  • Features: Court, Back Yard, Front Yard
Details
  • Additional structures: Pool House
  • Parcel number: 24050039
  • Special conditions: Standard

Construction

Type & style
  • Home type: SingleFamily
  • Architectural style: Other
  • Property subtype: Residential, Single Family Residence
Materials
  • Stone
  • Roof: Composition
Condition
  • Existing
  • New construction: No
  • Year built: 2005

Utilities & green energy

  • Electric: Photovoltaics Seller Owned, 220 Volts in Kitchen, 220 Volts in Laundry
  • Sewer: Public Sewer
  • Water: See Remarks

Community & HOA

Community
  • Subdivision: Central Tracy
HOA
  • Has HOA: Yes
  • Amenities included: Clubhouse, Fitness Center, Playground, Pool
  • Services included: Common Area Maint, Management Fee, Reserve Fund, Street
  • HOA fee: $310 monthly
  • HOA name: REDBRIDGE
  • HOA phone: 209-321-0560
Location
  • Region: Tracy

Financial & listing details

  • Price per square foot: $309/sqft
  • Tax assessed value: $522,760
  • Annual tax amount: $7,147
  • Price range: $899K - $899K
  • Date on market: 4/9/2026
  • Listing agreement: Excl Right
  • Listing terms: Cash,Conventional,1031 Exchange,FHA,VA Loan
  • Electric utility on property: Yes

Price history

DateEventPrice
7/8/2026Price change$899,000-5.4%$309/sqft
Source: Bay East AOR #41130328 Report a problem
6/17/2026Price change$949,999-3.1%$326/sqft
Source: Bay East AOR #41130328 Report a problem
5/21/2026Price change$980,000-0.8%$337/sqft
Source: Bay East AOR #41130328 Report a problem
5/12/2026Price change$988,000-4.9%$340/sqft
Source: Bay East AOR #41130328 Report a problem
4/9/2026Listed for sale$1,039,000-2.9%$357/sqft
Source: Bay East AOR #41130328 Report a problem
3/9/2026Listing removed$1,069,888$368/sqft
Source: Bay East AOR #41122270 Report a problem
1/28/2026Listed for sale$1,069,888+164.2%$368/sqft
Source: Bay East AOR #41122270 Report a problem
3/3/2010Sold$405,000+31.9%$139/sqft
Source: Bay East AOR #40442490 Report a problem
1/13/2010Sold$307,000-23.2%$105/sqft
Source: Public Record Report a problem
12/18/2009Listed for sale$399,995-46.7%$137/sqft
Source: Windermere Property Professionals #90093754 Report a problem
10/31/2005Sold$750,000$258/sqft
Source: Public Record Report a problem

Public tax history

YearProperty taxesTax assessment
2025$7,147 +7.6%$522,760 +2%
2024$6,644 +1.7%$512,510 +2%
2023$6,531 -2.1%$502,461 +2%
2022$6,670 -23.3%$492,610 +2%
2021$8,696 +0.7%$482,952 +1%
2020$8,635 +1.4%$478,001 +2%
2019$8,515 +1.5%$468,629 +2%
2018$8,390 +39.9%$459,441 +2%
2017$5,997 -0.7%$450,433 +2%
2016$6,036 +6.2%$441,604 +1.5%
2015$5,684 $434,974 +2%
2014$5,684 $426,457 +2%
2013-- $418,000 +10%
2012-- $380,000 -5.2%
2011-- $401,000 -1%
2010-- $405,000 -3.3%
2009-- $419,000 -17.8%
2008-- $509,805 -24.4%
2007-- $674,742 -10%
2006-- $749,713 +328.4%
2005-- $175,000 +169.2%
2004-- $65,000

Find assessor info on the county website

Monthly payment

Est. payment
$5,683/mo
Principal & interest
$4534
Property taxes
$839
HOA Fees
$310
More affordability toolsChevron Right

Estimated market value

$887,000

$843,000 - $931,000

$3,411/mo

Climate risks

Explore flood, wildfire, and other predictive climate risk information for this property on First Street®️.

Neighborhood: 95377

Nearby schools

George Kelly Elementary School
Grades K-80.3 miles
7/10
GreatSchools® Rating
Test Score Rating
7/10
Student Progress Rating
6/10
John C. Kimball High School
Grades 9-121.1 miles
8/10
GreatSchools® Rating
Test Score Rating
8/10
College Readiness Rating
7/10

Open house

  • Sun, Jul 19

    1:00 PM - 4:00 PM