Introducing a lovingly cared-for, multi-generational home located in the sought-after Light Farms community. This single-owner residence offers an impressive 4,154 square feet of living space. The grand entry beckons your welcome with a view of the dramatic, winding staircase as the hand scraped hard-wood floors cascade throughout entry, dining, kitchen, breakfast and family rooms. This home features a private mother-in-law suite complete with an ensuite full bath, ideal for hosting seasonal or long-term guests. The chef-inspired kitchen is equipped with GE stainless steel appliances including a 5 burner gas cooktop and double oven. The kitchen continues to impress with a large work island, butler's pantry, and walk-in pantry. The inviting dining area showcases a large stacked stone fireplace, perfect for creating a warm atmosphere for entertaining.
With five bedrooms, four and a half bathrooms, and a three-car garage, this home provides ample room for a large family. The primary bathroom conveniently accesses the laundry room and includes two walk-in closets, a walk in shower, as well as separate vanities. Nestled within the esteemed Prosper Independent School District, it also includes a dedicated media room, an office, and a flexible game or multipurpose room to meet various needs. The community boasts a wealth of amenities, such as The Nook restaurant, a fitness center, swimming pools, pickleball, tennis, basketball, and more!
This home offers access to a vibrant community lifestyle. Whether you're hosting guests in the spacious living areas or enjoying a quiet night in the private media room, this residence strikes the perfect balance between leisure and luxury. The thoughtfully crafted layout ensures both privacy and convenience, making it an ideal choice for families of all sizes. Seize the chance to join a welcoming neighborhood where every day feels like a retreat, and create lasting memories in a home that truly has it all.
Sold
Price Unknown
1322 Cottonwood Dr, Celina, TX 75009
5beds
4,151sqft
Single Family Residence
Built in 2014
7,318 Square Feet Lot
$802,600 Zestimate®
$--/sqft
$4,559 Estimated rent
Home value
$802,600
$754,000 - $859,000
$4,559/mo
Zestimate® history
Owner options
List your home for rent
$4,559/mo
Rent Zestimate®
Find your next renter with Zillow Rental Manager. Plus, with online applications, you can quickly screen prospective tenants – for free.
$4,559/mo
Rent Zestimate®
Refinance and save
$132/mo
Est. payment
Refinancing to a lower rate could help reduce your monthly payments and save thousands over the life of the loan.
$132/mo
Est. payment
Explore your selling options
Work with a Zillow partner agent
Leverage their expertise and Zillow's premium Showcase listings to get your home seen by more buyers.
Get startedList with your own agent
Get your home in front of millions of buyers by listing it on Zillow.
Learn how to do itSell it yourself
Take full control of how buyers see your home on Zillow by listing For Sale by Owner (FSBO).
List your homeWhat's special
Large stacked stone fireplacePrivate mother-in-law suiteHand scraped hard-wood floorsPrivate media roomDedicated media roomGe stainless steel appliancesDramatic winding staircase
Zillow last checked:
Listing updated:
Listed by:
Jessica Tenhet 0751379 214-298-7929,
Coldwell Banker Apex, REALTORS 972-772-9300
Bought with:
Rachel Moussa
Keller Williams Realty-FM
Source: NTREIS,MLS#: 20902745
Facts & features
Interior
Bedrooms & bathrooms
- Bedrooms: 5
- Bathrooms: 5
- Full bathrooms: 4
- 1/2 bathrooms: 1
Primary bedroom
- Level: First
- Dimensions: 15 x 18
Bedroom
- Level: Second
- Dimensions: 11 x 14
Bedroom
- Level: Second
- Dimensions: 13 x 11
Bedroom
- Level: Second
- Dimensions: 11 x 13
Primary bathroom
- Features: Built-in Features, Dual Sinks, Double Vanity, En Suite Bathroom, Garden Tub/Roman Tub, Separate Shower
- Level: First
- Dimensions: 13 x 11
Breakfast room nook
- Level: First
- Dimensions: 16 x 10
Dining room
- Features: Fireplace
- Level: First
- Dimensions: 11 x 13
Other
- Features: En Suite Bathroom
- Level: First
- Dimensions: 7 x 6
Other
- Features: Double Vanity, Jack and Jill Bath
- Level: Second
- Dimensions: 11 x 5
Other
- Features: En Suite Bathroom
- Level: Second
- Dimensions: 7 x 5
Game room
- Level: Second
- Dimensions: 14 x 17
Other
- Level: First
- Dimensions: 14 x 11
Half bath
- Level: First
- Dimensions: 5 x 5
Kitchen
- Features: Breakfast Bar, Built-in Features, Butler's Pantry, Kitchen Island, Pantry, Stone Counters, Walk-In Pantry
- Level: First
- Dimensions: 19 x 10
Living room
- Level: First
- Dimensions: 19 x 17
Media room
- Level: Second
- Dimensions: 16 x 14
Office
- Level: First
- Dimensions: 13 x 11
Utility room
- Level: First
- Dimensions: 8 x 6
Cooling
- Central Air
Appliances
- Included: Double Oven, Dishwasher, Electric Oven, Gas Cooktop, Disposal, Gas Water Heater, Microwave
- Laundry: Electric Dryer Hookup, Laundry in Utility Room
Features
- Decorative/Designer Lighting Fixtures, In-Law Floorplan, Kitchen Island, Pantry, Cable TV, Vaulted Ceiling(s), Walk-In Closet(s), Wired for Sound
- Flooring: Carpet, Ceramic Tile, Wood
- Windows: Shutters
- Has basement: No
- Number of fireplaces: 1
- Fireplace features: Dining Room, Electric
Interior area
- Total interior livable area: 4,151 sqft
Property
Parking
- Total spaces: 3
- Parking features: Additional Parking, Door-Multi, Door-Single, Epoxy Flooring, Garage, Garage Door Opener
- Attached garage spaces: 3
Features
- Levels: Two
- Stories: 2
- Patio & porch: Covered
- Pool features: None, Community
- Fencing: Wood
Lot
- Size: 7,318 Square Feet
Details
- Parcel number: R1040200J00801
Construction
Type & style
- Home type: SingleFamily
- Architectural style: Detached
- Property subtype: Single Family Residence
- Attached to another structure: Yes
Materials
- Brick, Rock, Stone
- Roof: Composition
Condition
- Year built: 2014
Utilities & green energy
- Sewer: Public Sewer
- Water: Public
- Utilities for property: Sewer Available, Underground Utilities, Water Available, Cable Available
Community & HOA
Community
- Features: Clubhouse, Fitness Center, Fishing, Lake, Other, Playground, Park, Pickleball, Pool, Restaurant, Sidewalks, Tennis Court(s), Trails/Paths, Curbs
- Security: Security System, Carbon Monoxide Detector(s), Fire Alarm
- Subdivision: Light Farms Ph One
HOA
- Has HOA: Yes
- Services included: All Facilities, Association Management, Maintenance Grounds
- HOA fee: $132 monthly
- HOA name: Insight Association Management
- HOA phone: 214-494-6002
Location
- Region: Celina
Financial & listing details
- Tax assessed value: $759,426
- Annual tax amount: $9,841
- Date on market: 4/15/2025
- Cumulative days on market: 19 days
- Listing terms: Cash,Conventional,FHA,VA Loan
Price history
| Date | Event | Price |
|---|---|---|
| 6/6/2025 | Sold | -- |
Source: NTREIS #20902745 Report a problem | ||
| 5/4/2025 | Pending sale | $854,000$206/sqft |
Source:  Coldwell Banker Apex, Realtors #20902745 Report a problem Coldwell Banker Apex, Realtors #20902745 Report a problem | ||
| 5/4/2025 | Contingent | $854,000$206/sqft |
Source: NTREIS #20902745 Report a problem | ||
| 4/15/2025 | Listed for sale | $854,000+77.5%$206/sqft |
Source: NTREIS #20902745 Report a problem | ||
| 5/5/2015 | Sold | -- |
Source: Agent Provided Report a problem | ||
| 4/23/2015 | Pending sale | $481,136$116/sqft |
Source: HomesUSA.com #13039580 Report a problem | ||
| 3/27/2015 | Listed for sale | $481,136$116/sqft |
Source: HomesUSA.com #13039580 Report a problem | ||
Public tax history
| Year | Property taxes | Tax assessment |
|---|---|---|
| 2025 | $8,646 +2.9% | $728,611 +10% |
| 2024 | $8,405 +11.8% | $662,374 +10% |
| 2023 | $7,517 -12% | $602,158 +10% |
| 2022 | $8,541 +5.5% | $547,416 +10% |
| 2021 | $8,097 +6.7% | $497,651 +8.6% |
| 2020 | $7,586 -8.8% | $458,227 -4.5% |
| 2019 | $8,320 -4% | $480,024 +1.6% |
| 2018 | $8,666 -39.2% | $472,585 -8.9% |
| 2017 | $14,248 | $518,594 +6.1% |
| 2016 | $14,248 +825.1% | $488,975 +33% |
| 2015 | $1,540 | $367,541 +624.7% |
| 2014 | $1,540 | $50,715 |
Find assessor info on the county website
Neighborhood: 75009
Nearby homes
- $705,4004 bd4 ba3.4k sqft1318 Cottonwood Dr, Celina, TX 75009Off Market

- $595,6004 bd4 ba3k sqft1326 Cottonwood Dr, Celina, TX 75009Off Market

- $508,8124 bd4 ba4.1k sqft1325 Grassland Dr, Celina, TX 75009Off Market
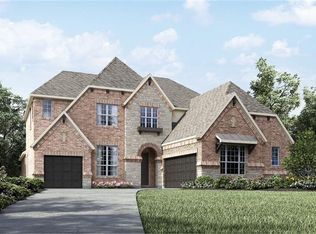
- $724,7004 bd4 ba4k sqft1325 Grassland Dr, Celina, TX 75009Off Market
- $660,7004 bd3 ba3.4k sqft1321 Grassland Dr, Celina, TX 75009Off Market
- $--4 bd3 ba3.1k sqft1314 Cottonwood Dr, Celina, TX 75009Sold
- $557,6003 bd3 ba2.5k sqft1400 Cottonwood Dr, Celina, TX 75009Off Market
- $139,6764 bd4 ba3.7k sqft1329 Grassland Dr, Celina, TX 75009Off Market
Nearby schools
GreatSchools rating
- 8/10Light Farms Elementary SchoolGrades: PK-5Distance: 0.3 mi
- 9/10Reynolds Middle SchoolGrades: 6-8Distance: 2.1 mi
- 7/10Prosper High SchoolGrades: 9-12Distance: 1 mi
Schools provided by the listing agent
- Elementary: Light Farms
- Middle: Reynolds
- High: Prosper
- District: Prosper ISD
Source: NTREIS. This data may not be complete. We recommend contacting the local school district to confirm school assignments for this home.
Get a cash offer in 3 minutes
Find out how much your home could sell for in as little as 3 minutes with a no-obligation cash offer.
Estimated market value
$802,600
Get a cash offer in 3 minutes
Find out how much your home could sell for in as little as 3 minutes with a no-obligation cash offer.
Estimated market value
$802,600
- Texas
- Collin County
- Celina
- 75009
- 1322 Cottonwood Dr
