Don’t miss this beautifully maintained END-UNIT condo in the highly desirable Windsong community! Offering added privacy and abundant natural light, this move-in-ready home features a spacious, functional floor plan with an easy flow between the living area, dining space, and kitchen.
The kitchen offers lots of cabinet space, a large center island, stylish tiled backsplash, and included appliances—providing plenty of room for cooking, entertaining, and everyday living. NEW CARPET and numerous upgrades throughout give the home a fresh, welcoming feel. The primary bedroom features an attractive tray ceiling, adding an extra touch of character also has two large walk in closets. The washer and dryer also remain for added convenience!
Step outside and enjoy the expanded patio and fenced backyard—an excellent private space for pets, grilling, entertaining, gardening, or simply relaxing outdoors. As an end unit, you'll appreciate the additional privacy and open feel that sets this home apart.
****Seller is offering a one-year home warranty with an acceptable offer****
Conveniently located near shopping, restaurants, everyday amenities, and major roadways, this Windsong condo combines comfort, convenience, and low-maintenance living. Move-in ready and packed with desirable features—schedule your showing today!
Active
Price cut: $5K (9/20)
$340,000
1322 Crescent Ridge Dr, Gallatin, TN 37066
3beds
1,838sqft
Townhouse, Residential, Condominium
Built in 2023
3,484 Square Feet Lot
$-- Zestimate®
$185/sqft
$135/mo HOA
What's special
Large center islandFresh welcoming feelFenced backyardLots of cabinet spaceSpacious functional floor planIncluded appliancesAbundant natural light
- 26 days
- 175
- 19
Zillow last checked:
Listing updated:
Listed by:
Richard Sterling Inglis II 615-603-0307,
Benchmark Realty, LLC 615-510-3006
Source: RealTracs MLS as distributed by MLS GRID,MLS#: 3529971
Facts & features
Interior
Bedrooms & bathrooms
- Bedrooms: 3
- Bathrooms: 3
- Full bathrooms: 2
- 1/2 bathrooms: 1
Bedroom 1
- Features: Full Bath
- Level: Full Bath
- Area: 224 Square Feet
- Dimensions: 16x14
Bedroom 2
- Area: 169 Square Feet
- Dimensions: 13x13
Bedroom 3
- Area: 132 Square Feet
- Dimensions: 12x11
Kitchen
- Area: 144 Square Feet
- Dimensions: 12x12
Living room
- Features: Combination
- Level: Combination
- Area: 272 Square Feet
- Dimensions: 17x16
Heating
- Heat Pump
Cooling
- Central Air
Appliances
- Included: Electric Oven
Features
- Kitchen Island
- Flooring: Carpet, Laminate
- Basement: None
Interior area
- Total structure area: 1,838
- Total interior livable area: 1,838 sqft
- Finished area above ground: 1,838
Property
Parking
- Total spaces: 2
- Parking features: Garage Faces Front
- Attached garage spaces: 2
Features
- Levels: Two
- Stories: 2
- Fencing: Back Yard
Lot
- Size: 3,484 Square Feet
Details
- Parcel number: 135C H 03600 000
- Special conditions: Standard
Construction
Type & style
- Home type: Townhouse
- Property subtype: Townhouse, Residential, Condominium
- Attached to another structure: Yes
Materials
- Stone, Vinyl Siding
Condition
- New construction: No
- Year built: 2023
Utilities & green energy
- Sewer: Public Sewer
- Water: Public
- Utilities for property: Water Available
Community & HOA
Community
- Subdivision: Windsong Ph 2c
HOA
- Has HOA: Yes
- HOA fee: $135 monthly
Location
- Region: Gallatin
Financial & listing details
- Price per square foot: $185/sqft
- Tax assessed value: $353,200
- Annual tax amount: $1,722
- Date on market: 9/5/2026
Estimated market value
Not available
Estimated sales range
Not available
Not available
Price history
| Date | Event | Price |
|---|---|---|
| 9/20/2026 | Price change | $340,000-1.4%$185/sqft |
Source:  RealTracs MLS as distributed by MLS GRID #3529971 Report a problem RealTracs MLS as distributed by MLS GRID #3529971 Report a problem | ||
| 9/5/2026 | Listed for sale | $345,000-1.4%$188/sqft |
Source: RealTracs MLS as distributed by MLS GRID #3529971 Report a problem | ||
| 9/2/2026 | Listing removed | $349,900$190/sqft |
Source: RealTracs MLS as distributed by MLS GRID #3248771 Report a problem | ||
| 7/21/2026 | Price change | $349,900-1.4%$190/sqft |
Source: RealTracs MLS as distributed by MLS GRID #3248771 Report a problem | ||
| 6/27/2026 | Listed for sale | $355,000+10.9%$193/sqft |
Source: RealTracs MLS as distributed by MLS GRID #3248771 Report a problem | ||
| 8/24/2023 | Sold | $320,170$174/sqft |
Source: Public Record Report a problem | ||
Public tax history
| Year | Property taxes | Tax assessment |
|---|---|---|
| 2025 | $1,722 | $88,300 |
| 2024 | $1,722 | $88,300 |
Find assessor info on the county website
Monthly payment
Est. payment
Payment breakdown
Explore the cost of this home by adjusting the details. Changes won't be saved.Climate risks
Neighborhood: 37066
Nearby schools
Schools provided by the listing agent
- Elementary: Guild Elementary
- Middle: Rucker Stewart Middle
- High: Gallatin Senior High School
Source: RealTracs MLS as distributed by MLS GRID. This data may not be complete. We recommend contacting the local school district to confirm school assignments for this home.
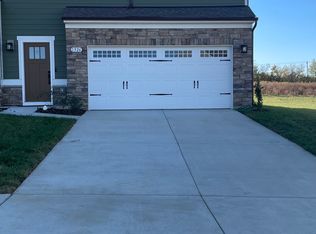
- $329,5003 bd3 ba1.7k sqft1326 Crescent Ridge Dr, Gallatin, TN 37066Off Market
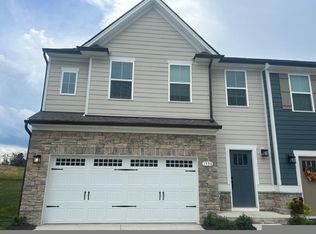
- $345,6653 bd3 ba1.8k sqft1330 Crescent Ridge Dr, Gallatin, TN 37066Sold
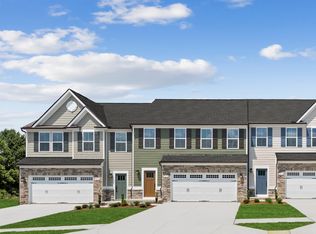
- $325,0003 bd3 ba1.8k sqft1198 Savannah Ave, Gallatin, TN 37066New Construction
- $327,600-- bd-- ba1.8k sqft1316 Crescent Ridge Dr, Gallatin, TN 37066Off Market
Similar homes
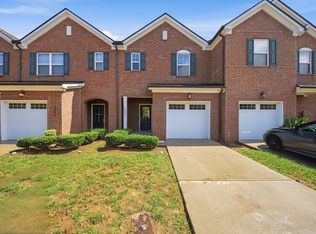
- $305,0003 bd3 ba1.5k sqft3050 Duvall Dr, Gallatin, TN 37066For Sale
 MLS ID #3545453, Mandez Carter. RealTracs MLS as distributed by MLS GRID
 - $319,9003 bd3 ba1.7k sqft773 Coburg St, Gallatin, TN 37066For Sale
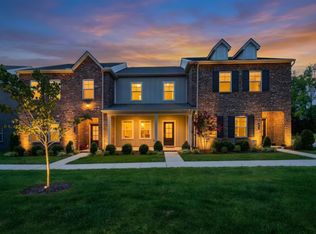 MLS ID #3512424, Ali Womack. RealTracs MLS as distributed by MLS GRID
 - $379,0002 bd2 ba1.9k sqft1634 Foston Ln, Gallatin, TN 37066For Sale
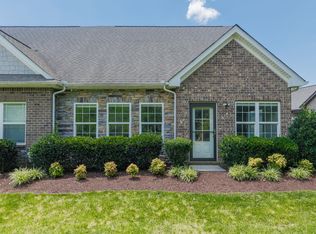 MLS ID #3272421, Lisa Spencer. RealTracs MLS as distributed by MLS GRID
 - $309,9903 bd3 ba1.6k sqft921 Tellico St, Gallatin, TN 37066New Construction
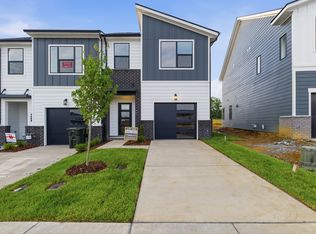 RealTracs MLS as distributed by MLS GRID
 - $409,9003 bd3 ba2.1k sqft2155 Old Spring Ln, Gallatin, TN 37066New ConstructionMLS ID #3514859, Kirsten Bathke. RealTracs MLS as distributed by MLS GRID
- $410,0003 bd2 ba1.7k sqft220 Summerlin Dr, Gallatin, TN 37066For SaleMLS ID #3272314, Jon LeMay. RealTracs MLS as distributed by MLS GRID
- $321,4503 bd3 ba1.6k sqft119 Brighton Ln, Lebanon, TN 37090For SaleMLS ID #3242840, Dhan Raj Tamang. RealTracs MLS as distributed by MLS GRID
- $324,0003 bd3 ba1.8k sqft266 Dartmoor Pl, Goodlettsville, TN 37072For SaleMLS ID #3545529, Josh Anderson. RealTracs MLS as distributed by MLS GRID
- $364,9003 bd3 ba1.7k sqft712 Hahn Ct, Lebanon, TN 37087For SaleMLS ID #3318451, Andrea Wall. RealTracs MLS as distributed by MLS GRID
- $324,9003 bd3 ba1.6k sqft148 Fister Dr, Lebanon, TN 37090For SaleMLS ID #3526637, Bethany L. McKay. RealTracs MLS as distributed by MLS GRID
- $319,9003 bd3 ba1.7k sqft452 Killarney Park, Goodlettsville, TN 37072For SaleMLS ID #3509939, Robert Salmons. RealTracs MLS as distributed by MLS GRID
- $318,5003 bd3 ba1.6k sqft214 Netherlands Blvd, Lebanon, TN 37090For SaleMLS ID #3528815, Jan Walters, ABR, CRS, PSA. RealTracs MLS as distributed by MLS GRID
- $307,0003 bd3 ba1.8k sqft1300 Villa Cir, Lebanon, TN 37090For SaleMLS ID #3309038, Billy Bruster. RealTracs MLS as distributed by MLS GRID
- $465,9004 bd3 ba2.2k sqft314 Booker Dr Lot 52, Gallatin, TN 37066New ConstructionMLS ID #3530737, Mark Worsley. RealTracs MLS as distributed by MLS GRID
- $474,9903 bd2 ba1.8k sqft5204 Synergy Pvt Way, Gallatin, TN 37066New ConstructionRealTracs MLS as distributed by MLS GRID
- $319,7203 bd3 ba1.6k sqft2402 Snohomish St Lot 370, Lebanon, TN 37087New ConstructionMLS ID #3544315, Chad Ramsey. RealTracs MLS as distributed by MLS GRID
- $329,9903 bd3 ba1.4k sqft5035 Dayflower Dr, Hermitage, TN 37076New ConstructionRealTracs MLS as distributed by MLS GRID
- $369,9904 bd3 ba1.9k sqft460 Waterfowl Way, Lebanon, TN 37090For SaleMLS ID #3592862, Jessica A. Sullivan. RealTracs MLS as distributed by MLS GRID
- $359,9004 bd3 ba1.9k sqft4211 S Downs Cir, White House, TN 37188For SaleMLS ID #3528270, Bernie Gallerani. RealTracs MLS as distributed by MLS GRID
