Skip main navigation
Off market
  • $491,400

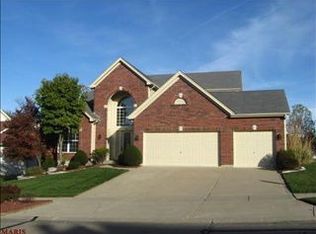
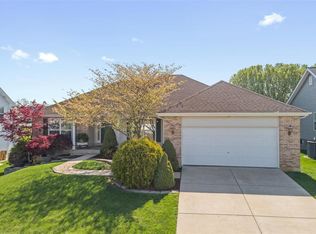
    1322 Crooked Stick Dr, O'Fallon, MO 63366

    4beds
    3baths
    2,785sqft
    SingleFamily
    Built in 1995
    8,276 Square Feet Lot
    $491,400 Zestimate®
    $176/sqft
    $3,010 Estimated rent

    Home value

    $491,400

    $467,000 - $521,000

    $3,010/mo

    Zestimate® history
    Loading
    Loading...

    Owner options

    List your home for rent

    $3,010/mo

    Rent Zestimate®

    Find your next renter with Zillow Rental Manager. Plus, with online applications, you can quickly screen prospective tenants – for free.

    Learn more

    $3,010/mo

    Rent Zestimate®

    Refinance and save

    $3,182/mo

    Est. payment

    Refinancing to a lower rate could help reduce your monthly payments and save thousands over the life of the loan.

    See today's rates

    $3,182/mo

    Est. payment

    Explore your selling options

    Work with a Zillow partner agent

    Leverage their expertise and Zillow's premium Showcase listings to get your home seen by more buyers.

    Get started

    List with your own agent

    Get your home in front of millions of buyers by listing it on Zillow.

    Learn how to do it

    Sell it yourself

    Take full control of how buyers see your home on Zillow by listing For Sale by Owner (FSBO).

    List your home

    What's special

    What a GREAT BUY for the square footage! Beautiful view of the 13TH FAIRWAY AND LAKE! The 2-story foyer greets you with wood floors & T-staircase. Double doors lead to den/office area. Formal Dining Room has coffered ceiling with crown molding. SPACIOUS 2-story Family Room has a gas fireplace flanked by a wall of windows. Above is a balcony overlooking the Family Room. The Breakfast Room is adorned with bay window, gazebo ceiling, plantation shutters, & a perfect nook for desk. The kitchen has numerous cabinets, double ovens, corner window over ceramic sink with filtered water dispenser, smooth top downdraft, & a walk-in pantry. Upstairs are 4 GENEROUS SIZED bedrooms. The MAIN FLOOR master has a 13-foot deep walk-in closet. The UPDATED MASTER BATH provides TALL dual-vanities, new faucets, stone like ceramic on floor & around JACUZZI tub and a separate shower/toilet area. Upstairs are 4 GENEROUS SIZED bedrooms. The finished walk-out lower level offers a HUGE recreation/family room, 5th bedroom and a full bath, in addition to plenty of storage. Other amenities include: newer dual heating/cooling, newer hot water heater, new garbage disposal and dishwasher, newer architectural roof & 9 foot ceilings.Subdivision amenities include pool, fountain pool for little ones, lighted tennis and basketball courts, playground, and year around family activities. The Falls Golf Course runs throughout the subdivision and there is also a driving range and putt putt. You will be on vacation at your new home! Priced to sell. Sellers are relocating for job but there is no relocation company involved.They hate to leave!!!!

    This property is off market, which means it's not currently listed for sale or rent on Zillow. This may be different from what's available on other websites or public sources.

    Facts & features

    Interior

    Bedrooms & bathrooms
    • Bedrooms: 4
    • Bathrooms: 3.5
    Heating
    • Forced air, Other, Gas
    Cooling
    • Central, Other
    Appliances
    • Included: Dishwasher, Garbage disposal, Range / Oven
    Features
    • Basement: Finished
    • Has fireplace: Yes
    Interior area
    • Total interior livable area: 2,785 sqft

    Property

    Parking
    • Total spaces: 2
    • Parking features: Garage - Attached
    Features
    • Exterior features: Vinyl
    Lot
    • Size: 8,276 Square Feet
    Details
    • Parcel number: 2006072290004280000000

    Construction

    Type & style
    • Home type: SingleFamily
    Materials
    • masonry
    • Roof: Other
    Condition
    • Year built: 1995

    Community & HOA

    HOA
    • Has HOA: Yes
    • HOA fee: $27 monthly
    Location
    • Region: Ofallon

    Financial & listing details

    • Price per square foot: $176/sqft
    • Tax assessed value: $462,584
    • Annual tax amount: $5,629

    Price history

    DateEventPrice
    9/5/2014Sold--
    Source: MARIS #14016367 Report a problem
    4/2/2014Listed for sale$265,000$95/sqft
    Source: RE/MAX Gateway, REALTORS #14016367 Report a problem

    Public tax history

    YearProperty taxesTax assessment
    2025$5,629 +6.5%$87,891 +9.7%
    2024$5,286 0%$80,129
    2023$5,288 +14.8%$80,129 +23.4%
    2022$4,608 $64,927
    2021-- $64,927 +9%
    2020-- $59,560
    2019$4,105 $59,560 +11.8%
    2018$4,105 +1.1%$53,280
    2017$4,060 +9.5%$53,280 +9.9%
    2016$3,709 +7.6%$48,476
    2015$3,448 -0.6%$48,476 +1.1%
    2014$3,469 $47,950
    2013-- $47,950 -5%
    2012-- $50,490 -2.6%
    2011-- $51,850
    2010-- $51,850
    2009-- $51,850 -8.4%
    2008-- $56,630 -79.9%
    2007-- $281,260
    2006-- $281,260
    2005-- $281,260 +7%
    2004-- $262,930
    2003-- $262,930
    2002-- --
    2001-- --
    Find assessor info on the county website

    Neighborhood: 63366

    Nearby schools

    GreatSchools rating
    Schools provided by the listing agent
    • Elementary: Rock Creek Elem.
    • Middle: Ft. Zumwalt West Middle
    • High: Ft. Zumwalt West High
    • District: Ft. Zumwalt R-II

    Source: The MLS. This data may not be complete. We recommend contacting the local school district to confirm school assignments for this home.

    Get a cash offer in 3 minutes
    Find out how much your home could sell for in as little as 3 minutes with a no-obligation cash offer.
    Estimated market value
    $491,400
    Get a cash offer in 3 minutes
    Find out how much your home could sell for in as little as 3 minutes with a no-obligation cash offer.
    Estimated market value
    $491,400