CASH ONLY. DO NOT ENTER THE HOME DUE TO SAFETY CONCERNS. Due to the home recently experiencing a fire, it is being sold as-is at a significantly reduced price. Images show the exterior only since the fire occurred, with the original images still included for informational purposes only. With its desirable location near Lake Ray Hubbard, Duck Creek, Sapphire Bay, and Lakeview High School, this property offers incredible potential for renovation and customization. Nestled in a peaceful cul-de-sac in Garland’s Golden Gate Park community, this 3-bedroom, 2-bath home presents a unique opportunity for investors or buyers ready to restore its charm. Previously featuring an open layout with vaulted ceilings, wood beam accents, a stone fireplace, and multiple inviting living and dining spaces, the home was designed for both comfort and functionality. The property also includes generous outdoor areas, a rear-entry driveway, and a spacious 3-car garage with room for additional parking or storage.
Sold
Price Unknown
1322 David Dr, Garland, TX 75043
3beds
1,888sqft
Single Family Residence
Built in 1988
5,793 Square Feet Lot
$153,600 Zestimate®
$--/sqft
$2,304 Estimated rent
Home value
$153,600
$141,000 - $167,000
$2,304/mo
Zestimate® history
Owner options
List your home for rent
$2,304/mo
Rent Zestimate®
Find your next renter with Zillow Rental Manager. Plus, with online applications, you can quickly screen prospective tenants – for free.
$2,304/mo
Rent Zestimate®
Refinance and save
Refinancing to a lower rate could help reduce your monthly payments and save thousands over the life of the loan.
Explore your selling options
Work with a Zillow partner agent
Leverage their expertise and Zillow's premium Showcase listings to get your home seen by more buyers.
Get startedList with your own agent
Get your home in front of millions of buyers by listing it on Zillow.
Learn how to do itSell it yourself
Take full control of how buyers see your home on Zillow by listing For Sale by Owner (FSBO).
List your homeWhat's special
Stone fireplaceGenerous outdoor areasRear-entry drivewayWood beam accents
Zillow last checked:
Listing updated:
Listed by:
Chase Crawford 0721413 972-772-6025,
M&D Real Estate 972-772-6025
Bought with:
Barok Worku
eXp Realty LLC
Source: NTREIS,MLS#: 21116397
Facts & features
Interior
Bedrooms & bathrooms
- Bedrooms: 3
- Bathrooms: 2
- Full bathrooms: 2
Primary bedroom
- Features: Ceiling Fan(s), En Suite Bathroom, Walk-In Closet(s)
- Level: First
- Dimensions: 15 x 14
Bedroom
- Features: Ceiling Fan(s)
- Level: First
- Dimensions: 12 x 11
Bedroom
- Features: Ceiling Fan(s)
- Level: First
- Dimensions: 12 x 11
Primary bathroom
- Features: Built-in Features, Dual Sinks, En Suite Bathroom, Granite Counters, Garden Tub/Roman Tub, Separate Shower
- Level: First
- Dimensions: 15 x 13
Breakfast room nook
- Features: Built-in Features, Eat-in Kitchen
- Level: First
- Dimensions: 10 x 10
Dining room
- Features: Built-in Features, Ceiling Fan(s)
- Level: First
- Dimensions: 22 x 13
Other
- Features: Built-in Features, Granite Counters
- Level: First
- Dimensions: 11 x 5
Kitchen
- Features: Built-in Features, Dual Sinks, Eat-in Kitchen, Galley Kitchen, Granite Counters, Pantry
- Level: First
- Dimensions: 15 x 8
Living room
- Features: Ceiling Fan(s), Fireplace
- Level: First
- Dimensions: 18 x 17
Utility room
- Features: Built-in Features, Utility Room
- Level: First
- Dimensions: 7 x 6
Heating
- Central, Fireplace(s), Natural Gas
Cooling
- Central Air, Ceiling Fan(s), Electric, Wall/Window Unit(s)
Appliances
- Included: Some Gas Appliances, Convection Oven, Dishwasher, Electric Oven, Gas Cooktop, Disposal, Microwave, Plumbed For Gas
- Laundry: Washer Hookup, Electric Dryer Hookup, Laundry in Utility Room
Features
- Built-in Features, Decorative/Designer Lighting Fixtures, Double Vanity, Eat-in Kitchen, Granite Counters, Open Floorplan, Other, Pantry, Paneling/Wainscoting, Vaulted Ceiling(s), Walk-In Closet(s)
- Flooring: Carpet, Ceramic Tile, Luxury Vinyl Plank
- Windows: Bay Window(s), Window Coverings
- Has basement: No
- Number of fireplaces: 1
- Fireplace features: Gas Log, Gas Starter, Living Room, Stone
Interior area
- Total interior livable area: 1,888 sqft
Property
Parking
- Total spaces: 4
- Parking features: Attached Carport, Additional Parking, Alley Access, Door-Single, Driveway, Garage, Garage Door Opener, Oversized, Garage Faces Rear, Boat, RV Access/Parking
- Attached garage spaces: 3
- Carport spaces: 1
- Covered spaces: 4
- Has uncovered spaces: Yes
Features
- Levels: One
- Stories: 1
- Patio & porch: Rear Porch, Front Porch, Other, Patio, Covered
- Exterior features: Courtyard, Other, Private Yard, Rain Gutters
- Pool features: None
- Fencing: Privacy,Wood
Lot
- Size: 5,793 Square Feet
- Features: Back Yard, Cul-De-Sac, Lawn, Landscaped, Subdivision, Few Trees
Details
- Additional structures: Outbuilding, Other, Shed(s), Storage, Workshop
- Parcel number: 26243000010330000
Construction
Type & style
- Home type: SingleFamily
- Architectural style: Traditional,Detached
- Property subtype: Single Family Residence
Materials
- Brick
- Roof: Composition
Condition
- Year built: 1988
Utilities & green energy
- Sewer: Public Sewer
- Water: Public
- Utilities for property: Cable Available, Natural Gas Available, Sewer Available, Underground Utilities, Water Available
Community & HOA
Community
- Features: Curbs, Sidewalks
- Security: Security System, Other, Smoke Detector(s)
- Subdivision: Golden Gate Park 01
HOA
- Has HOA: No
Location
- Region: Garland
Financial & listing details
- Tax assessed value: $409,470
- Annual tax amount: $8,097
- Date on market: 11/20/2025
- Cumulative days on market: 136 days
- Listing terms: Cash,Conventional,FHA,VA Loan
- Exclusions: NA
- Road surface type: Asphalt
Price history
| Date | Event | Price |
|---|---|---|
| 4/27/2026 | Sold | -- |
Source: NTREIS #21116397 Report a problem | ||
| 4/16/2026 | Pending sale | $149,990$79/sqft |
Source: NTREIS #21116397 Report a problem | ||
| 4/15/2026 | Listed for sale | $149,990$79/sqft |
Source: NTREIS #21116397 Report a problem | ||
| 4/13/2026 | Pending sale | $149,990$79/sqft |
Source: NTREIS #21116397 Report a problem | ||
| 4/7/2026 | Contingent | $149,990$79/sqft |
Source: NTREIS #21116397 Report a problem | ||
| 4/1/2026 | Price change | $149,990-59.5%$79/sqft |
Source: NTREIS #21116397 Report a problem | ||
| 3/3/2026 | Listed for sale | $369,990$196/sqft |
Source: NTREIS #21116397 Report a problem | ||
| 2/27/2026 | Contingent | $369,990$196/sqft |
Source: NTREIS #21116397 Report a problem | ||
| 2/2/2026 | Price change | $369,990-3.9%$196/sqft |
Source: NTREIS #21116397 Report a problem | ||
| 11/20/2025 | Listed for sale | $384,990+75.1%$204/sqft |
Source: NTREIS #21116397 Report a problem | ||
| 9/25/2017 | Sold | -- |
Source: Agent Provided Report a problem | ||
| 9/10/2017 | Pending sale | $219,900$116/sqft |
Source: iList, LLC #13609924 Report a problem | ||
| 8/7/2017 | Price change | $219,900-2.2%$116/sqft |
Source: iList, LLC #13609924 Report a problem | ||
| 7/26/2017 | Price change | $224,900-2.2%$119/sqft |
Source: iList, LLC #13609924 Report a problem | ||
| 6/30/2017 | Price change | $229,900-4.2%$122/sqft |
Source: iList, LLC #13609924 Report a problem | ||
| 6/28/2017 | Price change | $239,900+1.7%$127/sqft |
Source: iList, LLC #13609924 Report a problem | ||
| 6/26/2017 | Price change | $235,900-1.7%$125/sqft |
Source: iList, LLC #13609924 Report a problem | ||
| 5/26/2017 | Price change | $239,900+0.4%$127/sqft |
Source: iList, LLC #13609924 Report a problem | ||
| 5/7/2017 | Price change | $239,000-4%$127/sqft |
Source: Owner Report a problem | ||
| 3/21/2017 | Price change | $249,000+10.7%$132/sqft |
Source: Owner Report a problem | ||
| 1/18/2017 | Listed for sale | $225,000$119/sqft |
Source: Owner Report a problem | ||
Public tax history
| Year | Property taxes | Tax assessment |
|---|---|---|
| 2025 | $1,492 +10.2% | $409,470 +15% |
| 2024 | $1,354 +7.5% | $356,090 +11.8% |
| 2023 | $1,259 +3.5% | $318,570 |
| 2022 | $1,217 +3.4% | $318,570 +33.6% |
| 2021 | $1,176 -2.1% | $238,520 |
| 2020 | $1,201 +8.9% | $238,520 +11.8% |
| 2019 | $1,104 -1.5% | $213,350 |
| 2018 | $1,121 -77.7% | $213,350 +19.6% |
| 2017 | $5,033 +8% | $178,390 +7.9% |
| 2016 | $4,659 +24.4% | $165,270 +15.7% |
| 2015 | $3,745 | $142,860 |
| 2014 | $3,745 | $142,860 |
| 2013 | -- | -- |
| 2012 | -- | -- |
| 2011 | -- | -- |
| 2010 | -- | -- |
| 2009 | -- | -- |
| 2008 | -- | -- |
| 2007 | -- | -- |
| 2005 | -- | -- |
| 2004 | -- | -- |
| 2003 | -- | -- |
| 2002 | -- | -- |
| 2001 | -- | -- |
Find assessor info on the county website
Neighborhood: Golden Gate Park
Nearby homes
- $324,2003 bd2 ba1.9k sqft1326 David Dr, Garland, TX 75043Off Market
- $286,2003 bd2 ba1.7k sqft1318 David Dr, Garland, TX 75043Off Market
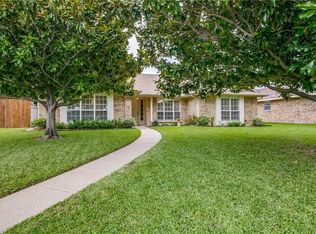
- $196,8003 bd1 ba1.1k sqft5002 S Country Club Rd, Garland, TX 75043Off Market
- $256,5003 bd3 ba1.4k sqft1314 David Dr, Garland, TX 75043Off Market
- $365,8004 bd2 ba2.4k sqft4918 S Country Club Rd, Garland, TX 75043Off Market
- $385,1004 bd3 ba2.2k sqft1402 David Dr, Garland, TX 75043Off Market
- $300,0003 bd2 ba1.7k sqft5006 S Country Club Rd, Garland, TX 75043Off Market
- $342,2004 bd2 ba2.1k sqft1319 Deville Cir, Garland, TX 75043Off Market
Nearby schools
GreatSchools rating
- 4/10Lyles Collegiate Middle SchoolGrades: 6Distance: 0.4 mi
- 6/10Lakeview Centennial High SchoolGrades: 9-12Distance: 0.5 mi
- NALyles Middle SchoolGrades: 8Distance: 0.4 mi
Schools provided by the listing agent
- District: Garland ISD
Source: NTREIS. This data may not be complete. We recommend contacting the local school district to confirm school assignments for this home.
Get a cash offer in 3 minutes
Find out how much your home could sell for in as little as 3 minutes with a no-obligation cash offer.
Estimated market value
$153,600
Get a cash offer in 3 minutes
Find out how much your home could sell for in as little as 3 minutes with a no-obligation cash offer.
Estimated market value
$153,600
- Texas
- Dallas County
- Garland
- 75043
- Golden Gate Park
- 1322 David Dr
Nearby cities
Nearby neighborhoods
Nearby zip codes
Other Garland Topics
