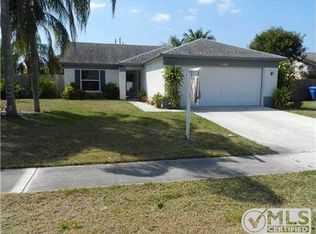
Welcome home to this beautifully updated single-family residence in Counterpoint Estates, offering a bright and inviting space that feels like home the moment you arrive. Located in Royal Palm Beach, the three-bedroom, two-bathroom residence features a bright living space enhanced by soaring vaulted ceilings and a cozy fireplace. The thoughtful 1,232 square foot layout showcases a completely renovated kitchen, beautifully refreshed bathrooms, and new flooring throughout. Enjoy peace of mind with significant updates, including a brand-new roof and water heater installed in 2026, alongside a newer air conditioner. Outside, the property includes a two-car garage and a fully fenced backyard perfect for outdoor gatherings and relaxation. This property combines modern updates with everyday comfort in a welcoming neighborhood setting. All measurements are approximate. Take a look at the 3D virtual walkthrough today.
Accepting backups
$480,000
1322 Denlow Lane, Royal Palm Beach, FL 33411
3beds
1,232sqft
:
Get pre-qualified$3,182/mo
Single Family Residence
Built in 1986
7,617 Square Feet Lot
$475,800 Zestimate®
$390/sqft
$-- HOA
What's special
Cozy fireplaceTwo-car garageCompletely renovated kitchenThree-bedroom two-bathroom residenceBright living spaceBright and inviting spaceSoaring vaulted ceilings
- 15 days |
- 810 |
- 81 |
Likely to sell faster than
Zillow last checked:
Listing updated:
Listed by:
Jonathan R Huffer 239-810-4890,
Redfin Corporation,
Elena Fleck 561-345-5900,
Redfin Corporation
Source: BeachesMLS,MLS#: B26050544 Originating MLS: BeachesMLS
Originating MLS: BeachesMLSFacts & features
Interior
Bedrooms & bathrooms
- Bedrooms: 3
- Bathrooms: 2
- Full bathrooms: 2
- Main level bathrooms: 2
- Main level bedrooms: 3
Primary bedroom
- Level: Main
- Area: 180
- Dimensions: 15 X 12
Bedroom 2
- Level: Main
- Area: 121
- Dimensions: 11 X 11
Bedroom 3
- Level: Main
- Area: 121
- Dimensions: 11 X 11
Dining room
- Level: Main
- Area: 120
- Dimensions: 10 X 12
Kitchen
- Level: Main
- Area: 100
- Dimensions: 10 X 10
Living room
- Level: Main
- Area: 280
- Dimensions: 14 X 20
Heating
- Central, Electric
Cooling
- Central Air, Ceiling Fan(s), Electric
Appliances
- Included: Dryer, Dishwasher, Electric Range, Electric Water Heater, Ice Maker, Microwave, Range, Refrigerator, Water Heater, Washer
- Laundry: Inside, In Garage
Features
- High Ceilings, Pantry, Separate Shower, Vaulted Ceiling(s)
- Flooring: Carpet, Other, Tile, Wood
- Has fireplace: Yes
- Fireplace features: Wood Burning
Interior area
- Total structure area: 1,747
- Total interior livable area: 1,232 sqft
Property
Parking
- Total spaces: 2
- Parking features: Attached, Driveway, Garage, Garage Door Opener
- Attached garage spaces: 2
- Has uncovered spaces: Yes
Accessibility
- Accessibility features: None
Features
- Levels: One
- Stories: 1
- Patio & porch: Patio
- Exterior features: Outdoor Living Area
- Fencing: Back Yard,Fenced,Gate
- Has view: Yes
- View description: Other
- Waterfront features: None
Lot
- Size: 7,617 Square Feet
- Features: Interior Lot, < 1/4 Acre
Details
- Parcel number: 72414325170007720
- Zoning: RS-3 (city)
- Special conditions: Standard
Construction
Type & style
- Home type: SingleFamily
- Architectural style: Ranch
- Property subtype: Single Family Residence
Materials
- Stucco
- Roof: Composition,Shingle
Condition
- Resale
- New construction: No
- Year built: 1986
Utilities & green energy
- Sewer: Public Sewer
- Water: Public
- Utilities for property: Cable Available, Sewer Available
Community & HOA
Community
- Security: Smoke Detector(s), Window Bars
- Subdivision: COUNTERPOINT ESTATES 14
HOA
- Has HOA: No
Location
- Region: Royal Palm Beach
Financial & listing details
- Price per square foot: $390/sqft
- Tax assessed value: $269,636
- Annual tax amount: $5,539
- Date on market: 7/11/2026
- Cumulative days on market: 7 days
- Listing terms: Cash,Conventional,FHA,VA Loan
- Road surface type: Paved
Estimated market value
$475,800
$452,000 - $500,000
$2,906/mo
Price history
| Date | Event | Price |
|---|---|---|
| 7/13/2026 | Listed for sale | $480,000$390/sqft |
Source:  BeachesMLS #B26050544 Report a problem BeachesMLS #B26050544 Report a problem | ||
| 7/25/2017 | Listing removed | $1,800$1/sqft |
Source: RE/MAX PRESTIGE REALTY #RX-10349502 Report a problem | ||
| 7/12/2017 | Listed for rent | $1,800$1/sqft |
Source: RE/MAX PRESTIGE REALTY #RX-10349502 Report a problem | ||
Public tax history
| Year | Property taxes | Tax assessment |
|---|---|---|
| 2025 | $5,539 +5% | $269,636 +10% |
| 2024 | $5,276 +7.6% | $245,124 +10% |
| 2023 | $4,905 +10% | $222,840 +10% |
| 2022 | $4,460 +10.3% | $202,582 +10% |
| 2021 | $4,045 +9.7% | $184,165 +10% |
| 2020 | $3,687 +4.4% | $167,423 +10% |
| 2019 | $3,533 | $152,203 -18.4% |
| 2018 | $3,533 +12.6% | $186,475 +7% |
| 2017 | $3,138 +6.6% | $174,329 +52.4% |
| 2016 | $2,943 +6.1% | $114,352 +10% |
| 2015 | $2,773 +23% | $103,956 +10% |
| 2014 | $2,255 +15.1% | $94,505 +10% |
| 2013 | $1,960 -3.4% | $85,914 -2.4% |
| 2012 | $2,029 -10.9% | $88,038 -10% |
| 2011 | $2,277 +7.6% | $97,815 +8.7% |
| 2010 | $2,117 -19.3% | $89,946 -23.5% |
| 2009 | $2,624 -26.7% | $117,629 -35% |
| 2008 | $3,581 -9% | $180,876 -10.8% |
| 2007 | $3,937 -7.4% | $202,729 +0.3% |
| 2006 | $4,253 | $202,030 +39.2% |
| 2005 | -- | $145,090 +20.1% |
| 2004 | $1,551 +1391.2% | $120,838 +19.8% |
| 2003 | $104 -95.1% | $100,841 +14% |
| 2002 | $2,126 +6.6% | $88,437 +8.8% |
| 2001 | $1,994 +8.3% | $81,263 +8.3% |
| 2000 | $1,840 +6% | $75,033 -0.1% |
| 1999 | $1,737 | $75,076 |
Find assessor info on the county website
Monthly payment
Est. payment
Payment breakdown
Explore the cost of this home by adjusting the details. Changes won't be saved.Climate risks
Neighborhood: 33411
Nearby schools
GreatSchools rating
- 7/10Royal Palm Beach Elementary SchoolGrades: K-5Distance: 1.9 mi
- 8/10Crestwood Community Middle SchoolGrades: 6-8Distance: 1.2 mi
- 3/10Royal Palm Beach High SchoolGrades: 9-12Distance: 0.9 mi
Schools provided by the listing agent
- Elementary: Royal Palm Beach (Palm Beach)
- Middle: Crestwood
- High: Royal Palm Beach
Source: BeachesMLS. This data may not be complete. We recommend contacting the local school district to confirm school assignments for this home.
- $420,1002 bd2 ba1k sqft1338 Denlow Ln, Royal Palm Beach, FL 33411Off Market

- $410,4003 bd1 ba1.2k sqft1306 Denlow Ln, Royal Palm Beach, FL 33411Off Market
- $438,3003 bd2 ba1.3k sqft1291 Denlow Ln, Royal Palm Beach, FL 33411Off Market
- $434,900-- bd2 ba1.2k sqft1379 Thornridge Ln, Royal Palm Beach, FL 33411Off Market
- $466,6003 bd2 ba1.1k sqft1290 Denlow Ln, Royal Palm Beach, FL 33411Off Market
- $453,8004 bd2 ba1.3k sqft1323 Denlow Ln, Royal Palm Beach, FL 33411Off Market
- $464,4003 bd2 ba1k sqft1259 Denlow Ln, Royal Palm Beach, FL 33411Off Market
- $438,8003 bd2 ba1.3k sqft1339 Denlow Ln, Royal Palm Beach, FL 33411Off Market
A local agent can set up tours, give advice and negotiate with sellers.
A local lender can help you make sure your offer is ready when you are.
Similar homes
- $525,0003 bd2 ba1.8k sqft732 Belle Grove Lane, West Palm Beach, FL 33411For Sale

 MLS ID #B26048300, Brett A Colby, RE/MAX Direct. BeachesMLS
 - $560,0002 bd2 ba1.3k sqft324 Sandpiper Avenue, Royal Palm Beach, FL 33411For Sale
 MLS ID #B26009948, Janet Edwards, One Sotheby's International Re. BeachesMLS
 - $475,0003 bd3 ba1.4k sqft1726 Shoreside Circle, Wellington, FL 33414For Sale
 MLS ID #B26044150, Jeanee Bartko Gorman, Real Broker, LLC. BeachesMLS
 - $365,0002 bd3 ba1.4k sqft333 River Bluff Lane, Royal Palm Beach, FL 33411For Sale
 MLS ID #B26055359, Stacy R Vidro, RE/MAX Prestige Realty/LW. BeachesMLS
 - $350,0003 bd2 ba1.3k sqft10 Seneca Court, Royal Palm Beach, FL 33411For SaleMLS ID #B26048839, Kelly Lynne McCarthy, EXP Realty LLC. BeachesMLS
- $449,9003 bd2 ba1.5k sqft120 Paddock Lane, Greenacres, FL 33413For SaleMLS ID #B26055007, Betty Jean Wilson, Coldwell Banker Realty. BeachesMLS
- $449,9992 bd2 ba1.2k sqft10725 Pelican Drive, Wellington, FL 33414For SaleMLS ID #B26041076, Kelly Lynne McCarthy, EXP Realty LLC. BeachesMLS
- $524,0003 bd2 ba1.5k sqft765 Lake Wellington Drive, Wellington, FL 33414For SaleMLS ID #R11160531, Kevin Le, Scuttina Signature Real Estate Group, LLC. BeachesMLS
- $575,0003 bd2 ba1.3k sqft1891 Oak Berry Circle, Wellington, FL 33414For SaleMLS ID #B26050746, Ilkay Ider, TruNest Realty Group LLC. BeachesMLS
- $449,0003 bd2 ba1.2k sqft6196 Azalea Circle, West Palm Beach, FL 33415For SaleMLS ID #B26041566, Ryan L Jennings, Keller Williams Realty - Welli. BeachesMLS
- $415,0003 bd2 ba1.2k sqft208 Caribe Court, Greenacres, FL 33413For SaleMLS ID #B26048569, Nicole Dimattina, Prime Time Realty LLC. BeachesMLS
- $470,0003 bd2 ba1.5k sqft8046 Florenza Drive, Boynton Beach, FL 33472For SaleMLS ID #B26048335, Annamarie Cutburth, LoKation. BeachesMLS
- $510,0003 bd3 ba1.7k sqft11894 Donlin Drive, Wellington, FL 33414For SaleMLS ID #B26015619, Nicholas Evert DeLucia, LPT Realty, LLC. BeachesMLS
- $550,0003 bd2 ba1.6k sqft15181 Oak Chase Court, Wellington, FL 33414For SaleMLS ID #B26030612, Deborah Anderson PA, Realty 100. BeachesMLS
- $495,0003 bd2 ba1.5k sqft1084 Aspri Way, Riviera Beach, FL 33418For SaleMLS ID #B26024655, John E Tandal, Premier Brokers International. BeachesMLS
- $400,0002 bd2 ba1.3k sqft10469 Pelican Drive, Wellington, FL 33414For SaleMLS ID #B26043435, Tracy Ciucci, KW Innovations. BeachesMLS
- $655,0003 bd2 ba1.5k sqft12260 Old Country Road S, Wellington, FL 33414For SaleMLS ID #B26020054, Ylean Rodriguez, Bassie Signature Properties, LLC. BeachesMLS
- $535,0003 bd2 ba1.7k sqft16663 89th Place N, Loxahatchee, FL 33470For SaleMLS ID #B26026354, Franck Romelus, Ambassador Real Estate Service. BeachesMLS
- $437,5003 bd2 ba1.6k sqft10984 Stafford Circle S, Boynton Beach, FL 33436For SaleMLS ID #B26051300, Lynda Molina, EXP Realty LLC. BeachesMLS
- $524,0004 bd2 ba1.7k sqft445 Palo Alto Drive, Palm Springs, FL 33461For SaleMLS ID #B26045504, Robert Ayrsman, Florida Coastal Premier Realty LLC. BeachesMLS
