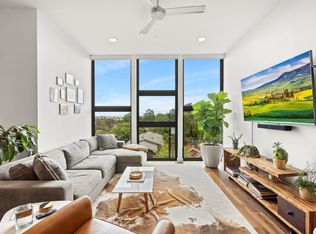
Affordable Urban Living in the Heart of Austin Thoughtfully designed with comfort and functionality in mind, this bright studio features desirable East-facing views and a private covered balcony, perfect for enjoying morning light and fresh air. Inside, you'll find stylish mid-century modern finishes, including: Wood flooring Quartz countertops Custom cabinetry Stainless steel appliances Large walk-in closet Enjoy the ease and convenience of condominium living in a vibrant urban setting, with shopping, dining, and entertainment just moments away. Includes one gated parking space for added convenience and peace of mind. This studio is being offered exclusively to buyers who qualify for the City of Austin SMART Housing Affordable Homes Program — please inquire for eligibility details. Not open to investors.
Active
$161,000
1322 E 12th St #201, Austin, TX 78702
0beds
485sqft
Condominium
Built in 2020
-- sqft lot
$-- Zestimate®
$332/sqft
$143/mo HOA
What's special
Stylish mid-century modern finishesPrivate covered balconyWood flooringStainless steel appliancesDesirable east-facing viewsQuartz countertopsLarge walk-in closet
- 189 days
- 449
- 24
Zillow last checked:
Listing updated:
Listed by:
Matthew Hoyt (512) 829-3580,
Res and Ranch LLC (512) 829-3580,
Russell Martinez (512) 829-3580,
Res and Ranch LLC
Source: Unlock MLS,MLS#: 6598004
Facts & features
Interior
Bedrooms & bathrooms
- Bedrooms: 0
- Bathrooms: 1
- Full bathrooms: 1
Primary bedroom
- Level: Main
Primary bathroom
- Level: Main
Kitchen
- Level: Main
Laundry
- Level: Main
Living room
- Level: Main
Heating
- Central
Cooling
- Central Air
Appliances
- Included: Dishwasher, Disposal, Gas Cooktop, Free-Standing Range, Refrigerator, Stainless Steel Appliance(s)
Features
- High Ceilings, No Interior Steps, Primary Bedroom on Main, Quartz Counters
- Flooring: Tile, Wood
- Windows: Insulated Windows
- Fireplace features: None
Interior area
- Total interior livable area: 485 sqft
Video & virtual tour
Property
Parking
- Parking features: Assigned
Accessibility
- Accessibility features: None
Features
- Levels: One
- Stories: 1
- Patio & porch: None
- Exterior features: Balcony
- Pool features: None
- Spa features: None
- Fencing: Fenced, Privacy
- Has view: Yes
- View description: None
- Waterfront features: None
Lot
- Features: Alley Access, Level, Sprinkler - Automatic, Trees-Medium (20 Ft - 40 Ft)
Details
- Additional structures: None
- Parcel number: 02072820020000
- Special conditions: Standard
Construction
Type & style
- Home type: Condo
- Property subtype: Condominium
- Attached to another structure: Yes
Materials
- Foundation: Slab
- Roof: Membrane
Condition
- Resale
- New construction: No
- Year built: 2020
Details
- Builder name: iON Constructors
Utilities & green energy
- Sewer: Public Sewer
- Water: Public
- Utilities for property: Electricity Available
Community & HOA
Community
- Features: Cluster Mailbox, Gated
- Subdivision: Angelina+12th Condominiums
HOA
- Has HOA: Yes
- Services included: Common Area Maintenance, Insurance, Landscaping, Trash
- HOA fee: $143 monthly
- HOA name: Angelina+12th Condo
Location
- Region: Austin
Financial & listing details
- Price per square foot: $332/sqft
- Tax assessed value: $156,060
- Annual tax amount: $1,575
- Date on market: 2/28/2026
- Listing terms: Conventional,FHA,VA Loan
- Electric utility on property: Yes
Estimated market value
Not available
Estimated sales range
Not available
Not available
Price history
| Date | Event | Price |
|---|---|---|
| 2/28/2026 | Listed for sale | $161,000$332/sqft |
Source: | ||
Public tax history
| Year | Property taxes | Tax assessment |
|---|---|---|
| 2025 | $1,576 -12.2% | $156,060 +1.9% |
| 2024 | $1,795 +12.3% | $153,170 +1.9% |
| 2023 | $1,599 -28.9% | $150,280 +2% |
| 2022 | $2,248 | $147,390 +2% |
| 2021 | -- | $144,499 +203.5% |
| 2020 | $1,060 | $47,618 |
Find assessor info on the county website
Monthly payment
Est. payment
Payment breakdown
Explore the cost of this home by adjusting the details. Changes won't be saved.Climate risks
Neighborhood: Central East Austin
Nearby schools
Schools provided by the listing agent
- Elementary: Blackshear
- Middle: Kealing
- High: Eastside Early College
- District: Austin ISD
Source: Unlock MLS. This data may not be complete. We recommend contacting the local school district to confirm school assignments for this home.